 1 / 25
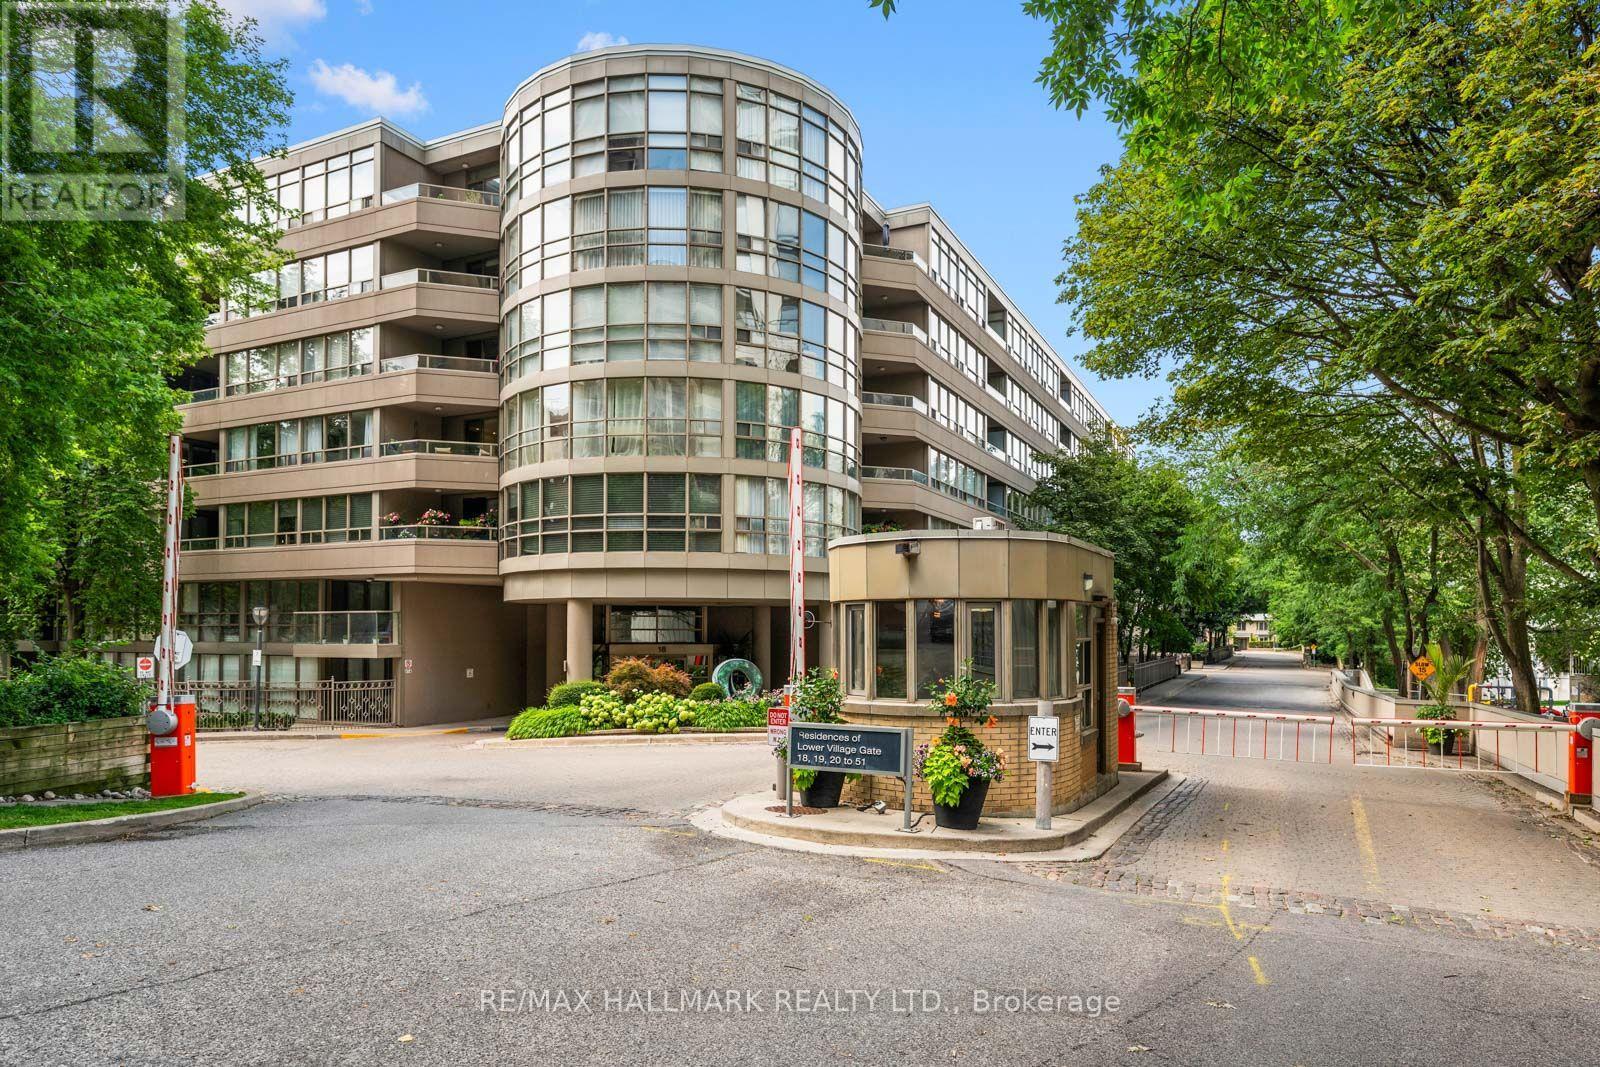
108 - 18 LOWER VILLAGE GATE
Toronto (Forest Hill South), Ontario, M5P3M1
$1,229,000
Bedrooms
2
Bathrooms
2
Parking
2
About this property
The perfect home for those ready to downsize without compromise. Welcome to 18 Lower Village Gate, a beautifully renovated 2-bedroom, 2-bathroom residence offering over 1,400 sq. ft. of elegant, low-maintenance living in one of Toronto's most sought-after communities. Enjoy the comfort, convenience, and security of condominium living while keeping the generous space you've grown accustomed to. Inside, you'll find a thoughtfully renovated suite featuring a timeless white kitchen with granite countertops, stainless steel appliances, and abundant storage. Rich hardwood floors flow throughout the spacious open-concept living and dining areas, creating an inviting setting for everyday living and entertaining. Step outside to your large private patio (over 200sqft) -an ideal place to enjoy your morning coffee, an evening BBQ, unwind with a book, or entertain family and friends. Designed for comfort and accessibility, this suite offers ideal wheelchair access, making it a wonderful option for those planning for the future without sacrificing style or functionality. Enjoy the ultimate walkable lifestyle just steps from the boutiques, cafés, restaurants, and everyday conveniences of Forest Hill Village. St. Clair West Subway Station, streetcars, parks, and walking trails are all within easy reach, making it simple to stay connected while enjoying one of Toronto's most established and prestigious neighbourhoods. Additional highlights include 2 underground parking spaces, a massive storage locker, and all-inclusive maintenance fees covering heat, hydro, water, Bell high-speed internet, and a full Bell TV package-providing exceptional value and true peace of mind. If you've been searching for a spacious, turnkey home that lets you lock the door and travel with confidence, while enjoying exceptional security, convenience, and a vibrant neighbourhood, this is the one. (id:66779)
Open houses
- 2026-08-1514:00:00.00 – 16:00:00.00
- 2026-08-1614:00:00.00 – 16:00:00.00
Rooms
| Foyer | Flat | — |
| Kitchen | Flat | — |
| Dining room | Flat | — |
| Living room | Flat | — |
| Primary Bedroom | Flat | — |
| Bedroom 2 | Flat | — |
Details
- Cooling
- Central air conditioning
- Heating
- Forced air, Natural gas
- List aor
- Toronto
- Tax year
- 2,025
- Basement
- None
- Flooring
- Hardwood
- Appliances
- Refrigerator, Dishwasher, Range, Microwave, Blinds, Window Coverings
- Directions
- Cross Streets: St. Clair Ave. W. and Spadina Rd. ** Directions: Heath St W. and Tweedsmuir Ave.
- Fireplace
- No
- Lot features
- Carpet Free, In suite Laundry
- Pool features
- Outdoor pool
- Structure type
- Apartment
- Association fee
- 2,284.1
- Association name
- First Service Residential 416-483-1240
- Parking features
- Garage, Underground
- Tax annual amount
- 6,093
- Building features
- Storage - Locker, Exercise Centre, Party Room, Security/Concierge, Visitor Parking
- Exterior features
- Concrete
- Security features
- Smoke Detectors
- Community features
- Pets Allowed With Restrictions
- Bedrooms above grade
- 2
- Property attached
- Yes
- Association fee includes
- Common Area Maintenance, Cable TV, Heat, Electricity, Water, Insurance
- Association fee frequency
- Monthly
More in Toronto

The trademarks REALTOR®, REALTORS®, and the REALTOR® logo are controlled by The Canadian Real Estate Association (CREA) and identify real estate professionals who are members of CREA. The trademarks MLS®, Multiple Listing Service® and the associated logos are owned by CREA and identify the quality of services provided by real estate professionals who are members of CREA. Listing data is provided by the REALTOR.ca Data Distribution Facility (DDF®) and is deemed reliable but is not guaranteed accurate by CREA.