 1 / 25
108 - 136 WIDDICOMBE HILL BOULEVARD
Toronto (Willowridge-Martingrove-Richview), Ontario, M9R0A9
Price on request
Bedrooms
2
Bathrooms
2
Parking
2
About this property
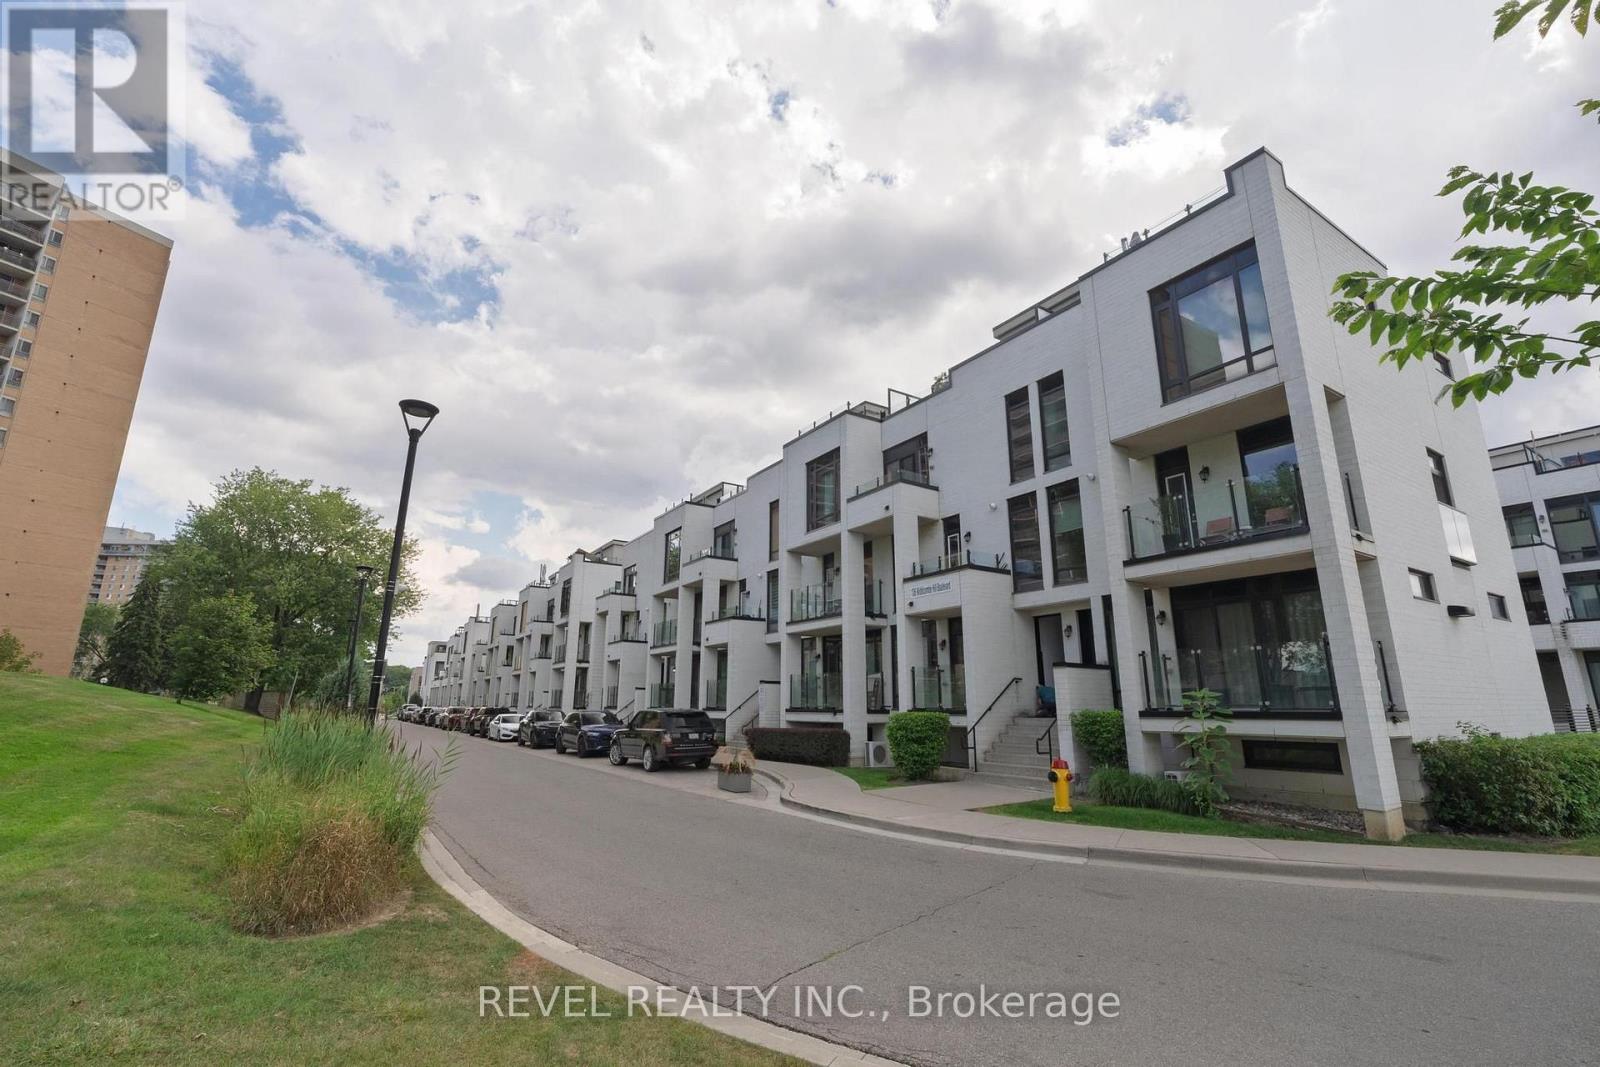
Welcome to this beautifully bright 2-bedroom, 2-bathroom condo townhouse in the heart ofKipling & Eglinton! The open-concept main floor is designed to impress, with soaring ceiling-to-wall windows flooding the space with natural light. The stylish kitchen features granite countertops, a chic island perfect for entertaining, stainless steel appliances which were newly replaced this year, and a sleek backsplash - all flowing seamlessly into the spacious living and dining area, which walks out to your own private patio. Upstairs, two generously sized bedrooms with laminate flooring and closets offer comfortable, private retreats, plus the added convenience of ensuite laundry. Enjoy your own terrace, two owned underground parking spot, zebra blinds and light fixtures throughout. Unbeatable location -steps to TTC and shopping, close to schools, parks, and hospital, with easy access to Highways401, 427, 403 & 409. A true turnkey home in one of the city's most convenient neighbourhoods! (id:66779)
Rooms
| Living room | Main level | — |
| Dining room | Main level | — |
| Bedroom | Upper Level | — |
| Bedroom 2 | Upper Level | — |
| Kitchen | Main level | — |
Details
- Cooling
- Central air conditioning
- Heating
- Forced air, Natural gas
- List aor
- Toronto
- Basement
- None
- Appliances
- Water Heater
- Directions
- Cross Streets: Martin Grove and Eglington Ave. ** Directions: One Block East of Martin Grove.
- Fireplace
- No
- Lot features
- Carpet Free, In suite Laundry
- Structure type
- Row / Townhouse
- Association name
- Ace Condominium Management
- Parking features
- Garage, Underground
- Building features
- Storage - Locker, Separate Electricity Meters
- Exterior features
- Brick
- Community features
- Pets Allowed With Restrictions
- Bedrooms above grade
- 2
- Property attached
- Yes
More in Toronto




The trademarks REALTOR®, REALTORS®, and the REALTOR® logo are controlled by The Canadian Real Estate Association (CREA) and identify real estate professionals who are members of CREA. The trademarks MLS®, Multiple Listing Service® and the associated logos are owned by CREA and identify the quality of services provided by real estate professionals who are members of CREA. Listing data is provided by the REALTOR.ca Data Distribution Facility (DDF®) and is deemed reliable but is not guaranteed accurate by CREA.