 1 / 25
1079 BROADVIEW AVENUE
Toronto (Broadview North), Ontario, M4K2S4
$899,900
Bedrooms
3
Bathrooms
3
Parking
1
About this property
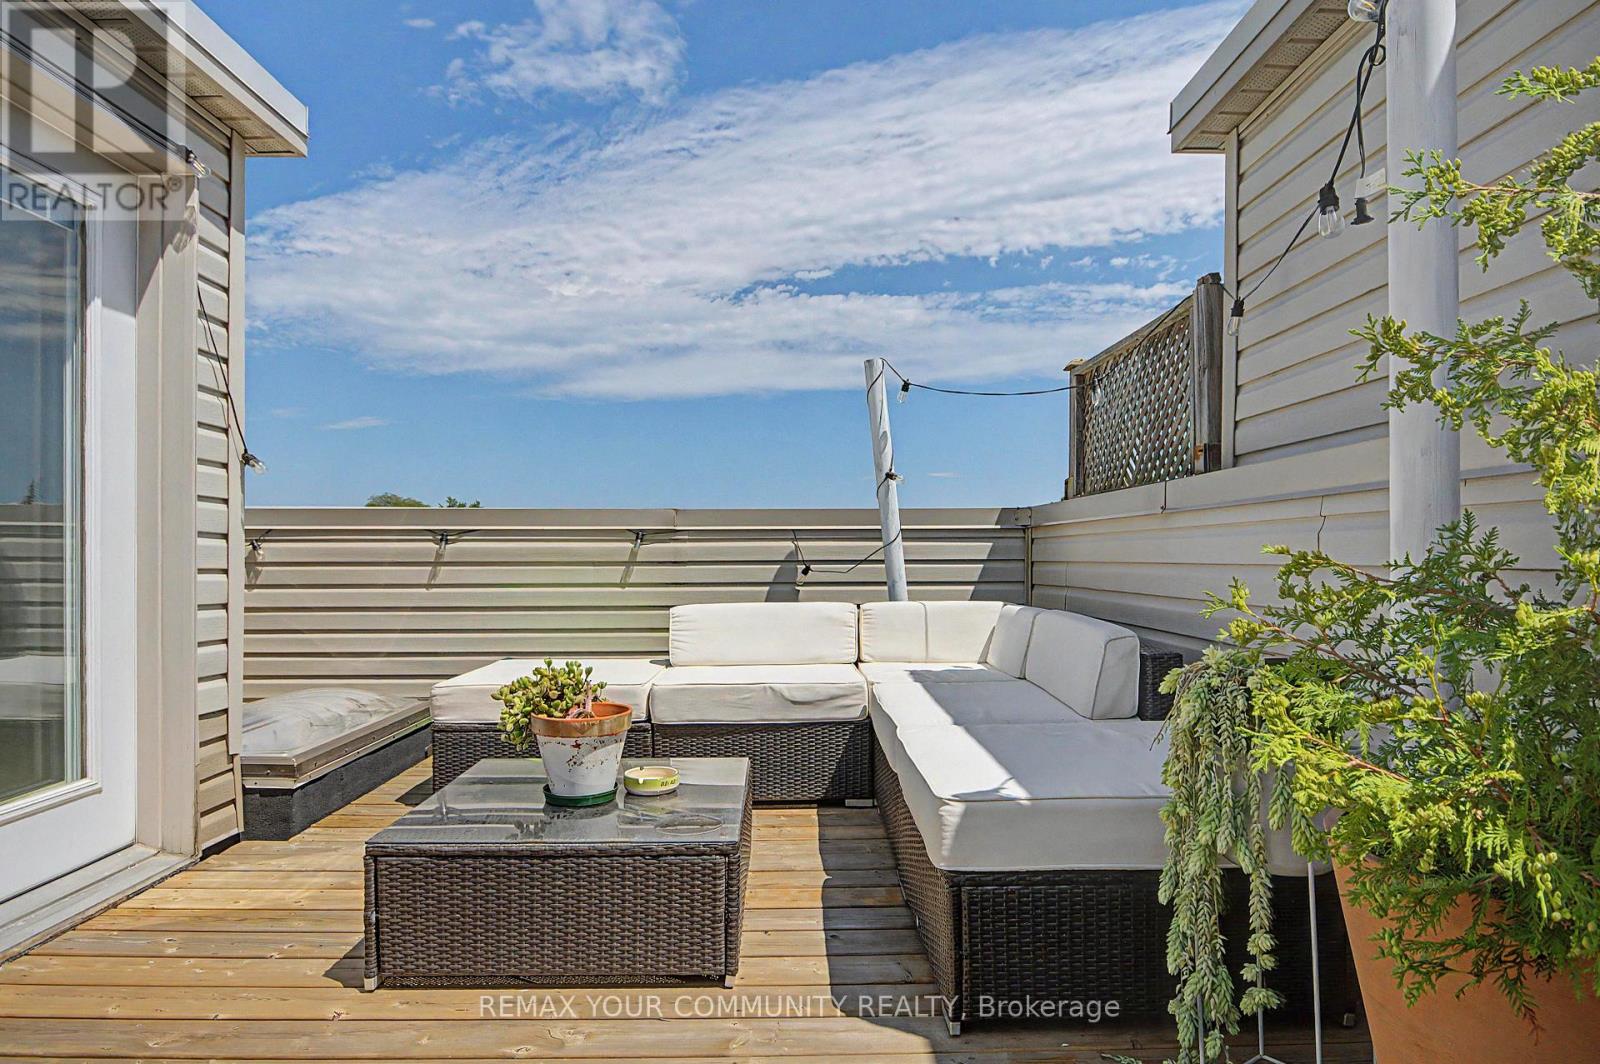
Welcome to 1079 Broadview Avenue, where modern design meets exceptional convenience in this beautifully appointed executive townhome. Offering four levels of thoughtfully designed living space, this impressive 3-bedroom, 3-bathroom residence features soaring 9-foot ceilings throughout and a bright, open-concept layout that is equally suited to everyday living and effortless entertaining. The chef-inspired kitchen is beautifully finished with granite countertops, a custom tile backsplash, a centre island, and a premium Wolf gas range-creating the perfect space for cooking, gathering, and hosting family and friends. The adjoining living and dining areas flow seamlessly together, while a convenient main-floor powder room adds everyday practicality. The spacious primary retreat offers dual closets and a spa-inspired ensuite complete with a relaxing jetted tub and separate glass shower. Two additional generously sized bedrooms provide outstanding flexibility for families, overnight guests, or dedicated home office space, with one featuring a charming Juliette balcony overlooking the surrounding greenspace. Crowning the home is an exceptional private rooftop terrace-a true extension of the living space. Complete with a gas barbecue hookup, it's the perfect setting for entertaining, relaxing with friends, or enjoying spectacular sunsets and views of the Toronto skyline. Additional features include second-floor laundry, central vacuum, an attached garage with direct interior access, and low monthly maintenance fees that cover snow removal, and common area maintenance. Perfectly positioned in one of Toronto's most desirable east-end communities, you'll enjoy easy access to TTC transit, the Danforth, Evergreen Brick Works, the Don Valley trail system, nearby parks, cycling paths, local cafés, restaurants, boutique shopping, and convenient access to the DVP and downtown core. (id:66779)
Open houses
- 2026-08-0814:00:00.00 – 16:00:00.00
Rooms
| Living room | Main level | — |
| Dining room | Main level | — |
| Kitchen | Main level | — |
| Primary Bedroom | Second level | — |
| Laundry room | Second level | — |
| Bedroom 2 | Third level | — |
| Bedroom 3 | Third level | — |
| Other | Upper Level | — |
Details
- View
- View
- Sewer
- Sanitary sewer
- Cooling
- Central air conditioning
- Heating
- Forced air, Natural gas
- List aor
- Toronto
- Stories
- 3
- Basement
- None
- Flooring
- Tile, Hardwood
- Appliances
- Washer, Refrigerator, Central Vacuum, Dishwasher, Range, Dryer, Window Coverings, Garage door opener, Garage door opener remote(s)
- Directions
- Broadview & Mortimer
- Fireplace
- No
- Lot features
- Conservation/green belt
- Water source
- Municipal water
- Structure type
- Row / Townhouse
- Parking features
- Garage
- Tax annual amount
- 5,931.31
- Exterior features
- Brick
- Foundation details
- Concrete
- Lot size dimensions
- 14.8 x 32.9 FT ; R.O.W To B/I Garage
- Zoning description
- Residential
- Bedrooms above grade
- 3
- Property attached
- Yes
More in Toronto




The trademarks REALTOR®, REALTORS®, and the REALTOR® logo are controlled by The Canadian Real Estate Association (CREA) and identify real estate professionals who are members of CREA. The trademarks MLS®, Multiple Listing Service® and the associated logos are owned by CREA and identify the quality of services provided by real estate professionals who are members of CREA. Listing data is provided by the REALTOR.ca Data Distribution Facility (DDF®) and is deemed reliable but is not guaranteed accurate by CREA.