 1 / 25
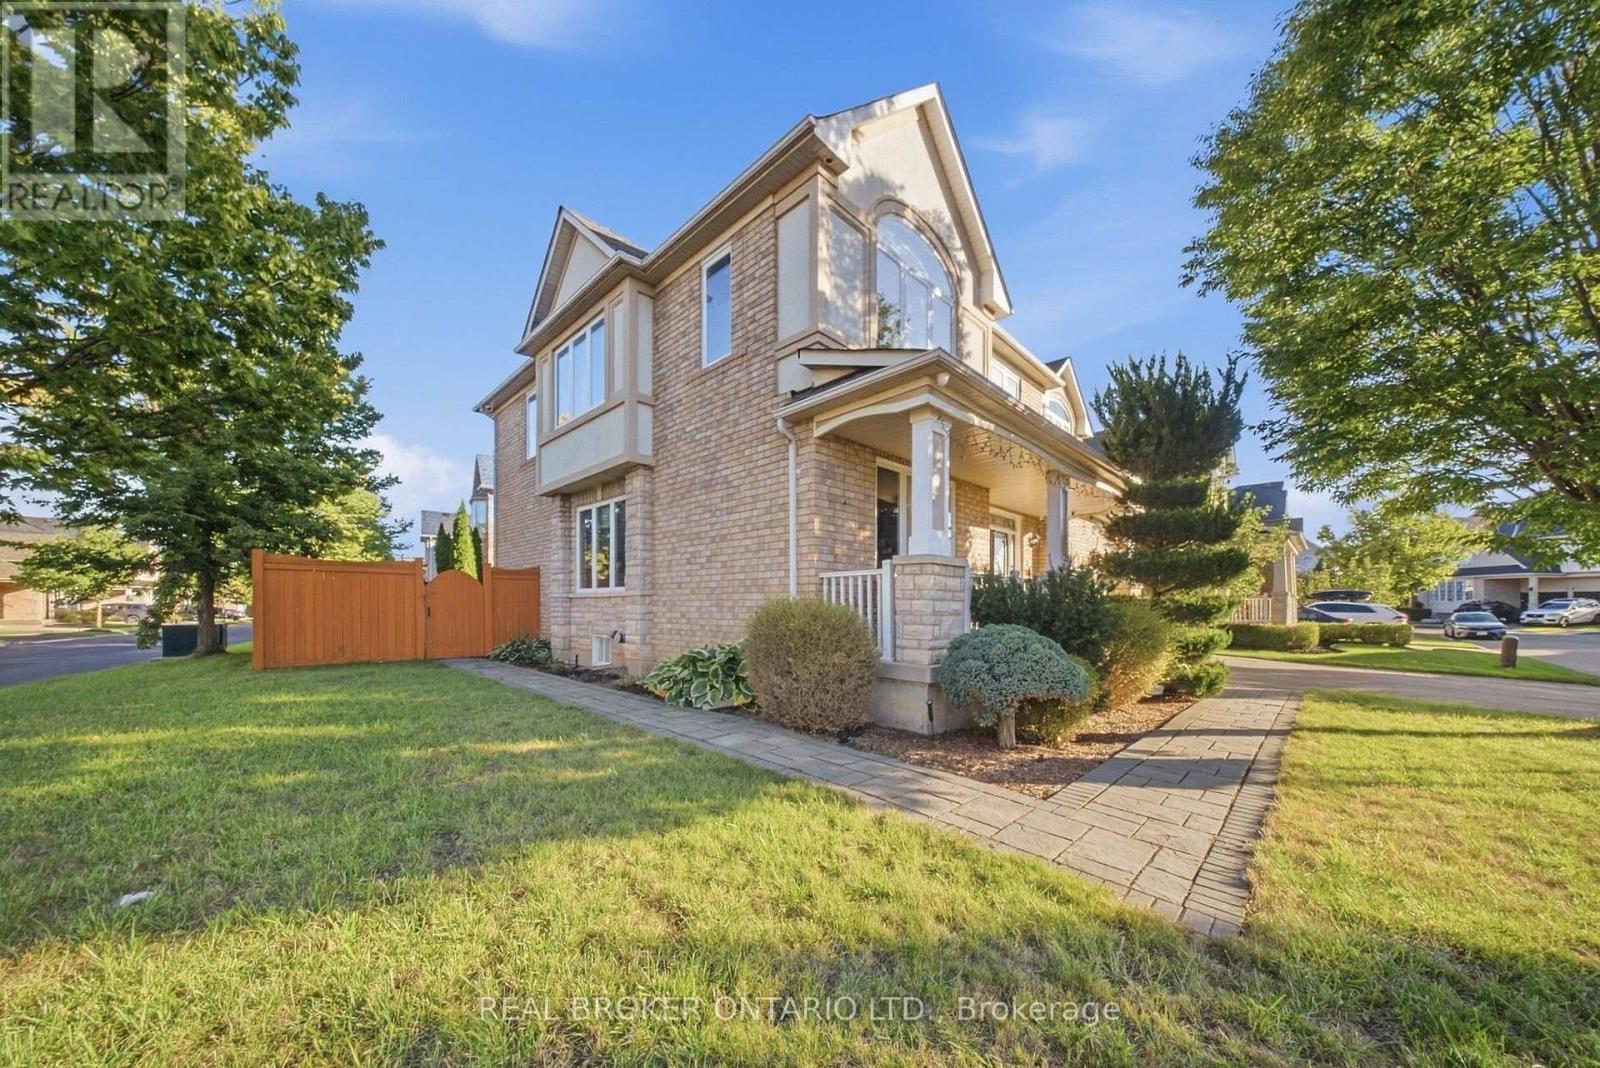
1078 MCNEIL DRIVE
Milton (BE Beaty), Ontario, L9T6V1
$1,799,000
Bedrooms
5
Bathrooms
5
Parking
6
About this property
Welcome to 1078 McNeil Drive, located in the highly sought-after Beaty neighbourhood of Milton. This spacious, sun-filled 4+1 bedroom home is perfectly suited for a growing family. The modified, upgraded floor plan features a great room, an upgraded kitchen with abundant storage and prep space, plus a walk-out to the deck for seamless indoor-outdoor living. The second floor has been enhanced with an additional ensuite, and the fully finished basement is bright and clean, complete with its own 3-piece ensuite. A move-in-ready home offering flexibility, function, and comfort in one of Milton's most desirable communities. (id:66779)
Rooms
| Foyer | Main level | — |
| Bathroom | Second level | — |
| Other | Second level | — |
| Other | Second level | — |
| Bedroom | Second level | — |
| Bathroom | Second level | — |
| Bedroom | Second level | — |
| Bathroom | Second level | — |
| Bedroom | Second level | — |
| Other | Second level | — |
| Recreational, Games room | Basement | — |
| Living room | Main level | — |
| Bedroom | Basement | — |
| Dining room | Main level | — |
| Bathroom | Basement | — |
| Other | Basement | — |
| Other | Basement | — |
| Other | Basement | — |
| Kitchen | Main level | — |
| Family room | Main level | — |
| Eating area | Main level | — |
| Laundry room | Main level | — |
| Bathroom | Main level | — |
| Other | Main level | — |
| Primary Bedroom | Second level | — |
Details
- Sewer
- Sanitary sewer
- Cooling
- Central air conditioning
- Heating
- Forced air, Natural gas
- List aor
- Toronto
- Stories
- 2
- Tax year
- 2,025
- Basement
- Finished, Full
- Appliances
- Central Vacuum, Garage door opener remote(s)
- Directions
- Marshall Cres & McNeil Dr
- Fireplace
- Yes
- Water source
- Municipal water
- Structure type
- House
- Parking features
- Attached Garage, Garage
- Tax annual amount
- 6,195
- Exterior features
- Brick
- Foundation details
- Poured Concrete
- Lot size dimensions
- 62.8 x 80.4 FT
- Bedrooms above grade
- 4
- Bedrooms below grade
- 1
- Property attached
- No
More in Milton

The trademarks REALTOR®, REALTORS®, and the REALTOR® logo are controlled by The Canadian Real Estate Association (CREA) and identify real estate professionals who are members of CREA. The trademarks MLS®, Multiple Listing Service® and the associated logos are owned by CREA and identify the quality of services provided by real estate professionals who are members of CREA. Listing data is provided by the REALTOR.ca Data Distribution Facility (DDF®) and is deemed reliable but is not guaranteed accurate by CREA.