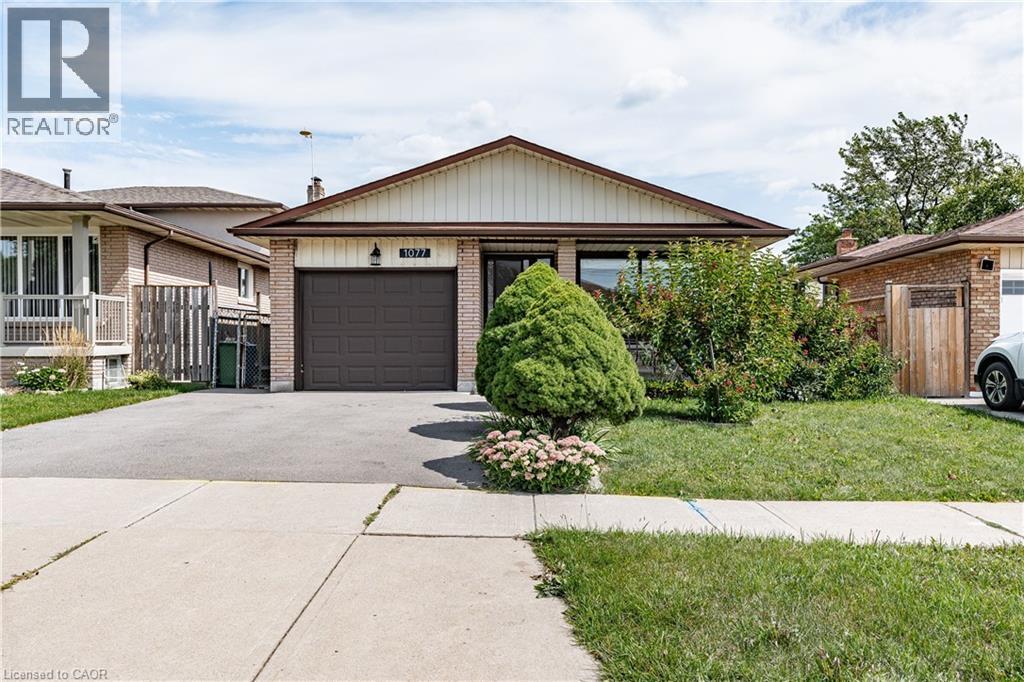
 1 / 25
1077 UPPER SHERMAN Avenue Unit# Upper
Hamilton, Ontario, L8V4R9
Price on request
Bedrooms
3
Bathrooms
1
Living area
1,157 square feet
Parking
1
About this property
Executive rental available, centrally located in the Lawfield neighbourhood of the Hamilton Mountain. Extensively updated (2024), this home features 3 bedrooms and 1 bathroom. Features include updated vinyl flooring throughout (2024), a large living space & formal dining area, recently updated kitchen with white cabinetry & stainless-steel appliances (2024), three large bedrooms, large 4-pc bath with stacked laundry, exclusive garage access for storage needs, shared backyard space & 1 surface parking spot available. Immaculate inside & out - you will be impressed. Fantastic access to Lime Ridge Mall, easy access to major transportation routes, shops & more. (id:66779)
Rooms
| 4pc Bathroom | Main level | 1' x 1' |
| Bedroom | Main level | 8'6'' x 9'2'' |
| Bedroom | Main level | 10'11'' x 13'4'' |
| Primary Bedroom | Main level | 10'11'' x 12'10'' |
| Kitchen | Main level | 10'1'' x 15'6'' |
| Dining room | Main level | 10'0'' x 10'11'' |
| Living room | Main level | 10'0'' x 15'4'' |
| Foyer | Main level | 4'11'' x 10'2'' |
Details
- Sewer
- Municipal sewage system
- Cooling
- Central air conditioning
- Heating
- Forced air, Natural gas
- List aor
- Cornerstone
- Stories
- 1
- Basement
- None
- Directions
- From Limeridge Rd E / Upper Sherman, N on Upper Sherman
- Fireplace
- No
- Lot features
- Paved driveway
- Water source
- Municipal water
- Structure type
- House
- Parking features
- Attached Garage
- Exterior features
- Brick, Aluminum siding
- Foundation details
- Block
- Zoning description
- R1
- Architectural style
- Other
- Bedrooms above grade
- 3
- Bedrooms below grade
- 0
- Property attached
- No
- Above grade finished area
- 1,157
- Association fee includes
- Other, See Remarks
More in Hamilton




The trademarks REALTOR®, REALTORS®, and the REALTOR® logo are controlled by The Canadian Real Estate Association (CREA) and identify real estate professionals who are members of CREA. The trademarks MLS®, Multiple Listing Service® and the associated logos are owned by CREA and identify the quality of services provided by real estate professionals who are members of CREA. Listing data is provided by the REALTOR.ca Data Distribution Facility (DDF®) and is deemed reliable but is not guaranteed accurate by CREA.