 1 / 25
1077 SKYRIDGE BOULEVARD
Pickering, Ontario, L1X0M8
Price on request
Bedrooms
3
Bathrooms
3
Parking
3
About this property
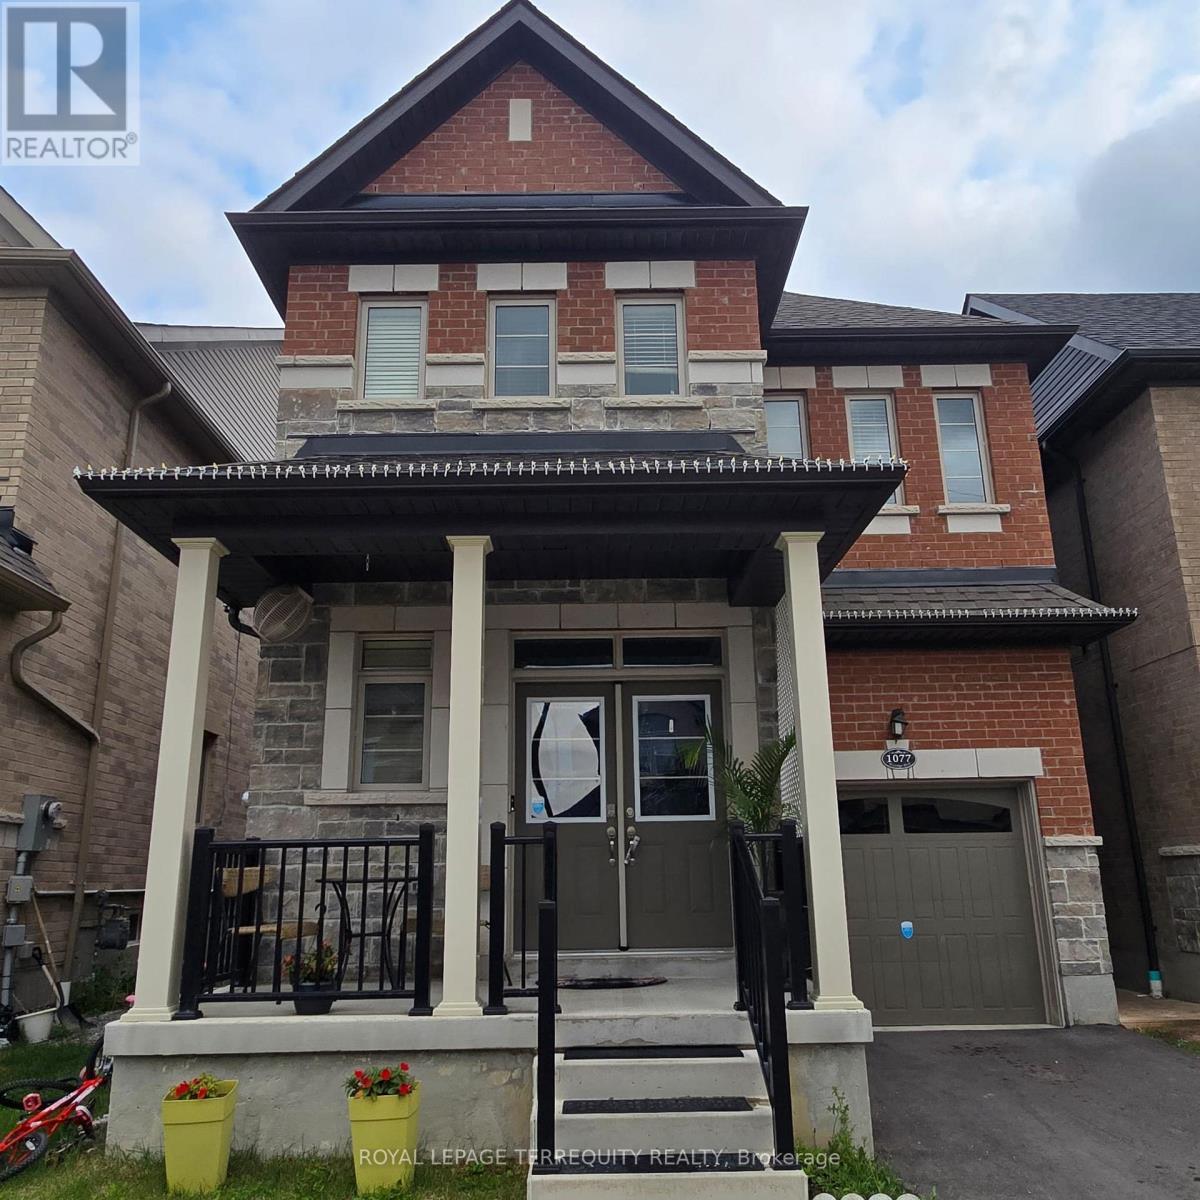
Detached Home Located In New Seaton Community, Walkout Basement, Functional Layout, Bright,Light & Airy! 9 ft ceilings on the main floor, Open Concept Kitchen, Oak Staircase W/ Iron Pickets, Large Windows, Primary Bedroom Ensuite Bathroom. Enjoy a bright, open-concept layout and a modern kitchen. Short walk to a brand-new school, ideal for families with children. A fantastic opportunity to live in a growing Pickering community. Close To All Amenities. MinsTo Hwy 407, 412, 401 & Pickering GO Station (id:66779)
Rooms
| Living room | Main level | — |
| Dining room | Main level | — |
| Kitchen | Main level | — |
| Eating area | Main level | — |
| Primary Bedroom | Second level | — |
| Bedroom 2 | Second level | — |
| Bedroom 3 | Second level | — |
Details
- Sewer
- Sanitary sewer
- Cooling
- Central air conditioning
- Heating
- Forced air, Natural gas
- List aor
- Toronto
- Stories
- 2
- Basement
- Unfinished, Walk out, N/A, N/A
- Utilities
- Sewer, Electricity, Cable
- Appliances
- Washer, Refrigerator, Dishwasher, Stove, Dryer, Water Heater
- Directions
- Taunton & Burkholder
- Fireplace
- No
- Water source
- Municipal water
- Structure type
- House
- Parking features
- Garage
- Exterior features
- Brick, Concrete Block
- Foundation details
- Concrete
- Bedrooms above grade
- 3
- Property attached
- No
More in Pickering




The trademarks REALTOR®, REALTORS®, and the REALTOR® logo are controlled by The Canadian Real Estate Association (CREA) and identify real estate professionals who are members of CREA. The trademarks MLS®, Multiple Listing Service® and the associated logos are owned by CREA and identify the quality of services provided by real estate professionals who are members of CREA. Listing data is provided by the REALTOR.ca Data Distribution Facility (DDF®) and is deemed reliable but is not guaranteed accurate by CREA.