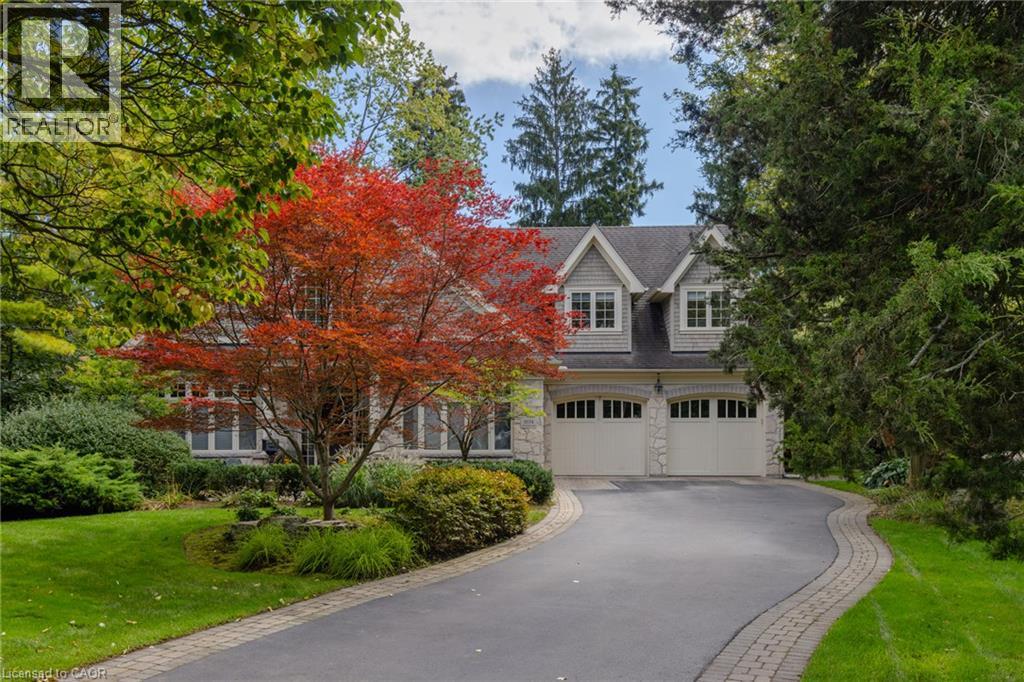
 1 / 25
1074 LAVENDER Lane
Oakville, Ontario, L6J1V2
$5,799,000
Bedrooms
5
Bathrooms
6
Living area
7,057 square feet
Parking
6
Year built
2005
Lot size
0 acres
About this property
Poised along one of Oakville’s finest streets, 1074 Lavender Lane is a custom-built residence where enduring craftsmanship and gracious family living come together. Surrounded by distinguished homes in a prestigious neighborhood, this luxury-certified property offers more than 7,000 square feet of total living space. Inside, refined formal living and dining rooms are complemented by a private office and an inviting family room with built-in television cabinetry. The gourmet kitchen is designed for serious cooking and effortless hosting, showcasing granite surfaces, integrated appliances, a substantial island, and direct connection to the family room. A butler’s pantry elevates entertaining with a dual-zone wine refrigerator, a beverage refrigerator, and a double-drawer dishwasher. Main-floor laundry and a mudroom provide practical access to the garage and outdoors. Upstairs, the primary retreat impresses with a cathedral ceiling and an expansive walk-in closet offering conversion potential. Each upper bedroom enjoys ensuite access. The finished lower level adds a guest bedroom, bathroom, music or exercise room, expansive recreation area, and a remarkable stone-lined wine cellar entered through a hand-carved door. Outside, a screened porch with a gas fireplace overlooks a private, tree-lined, resort-like setting with an inground pool and attached hot tub. Ideally situated near top-rated public, Catholic, and private schools, scenic parks and ravine trails, convenient transit, and the upscale shops and dining of downtown Oakville, this thoughtfully crafted home offers an exceptional setting for refined family living. Built with exceptional care and attention to detail, it combines comfort, privacy, and an enviable Oakville location. Luxury Certified. (id:66779)
Rooms
| 3pc Bathroom | Second level | 4'11'' x 8'0'' |
| Wine Cellar | Lower level | 9'7'' x 13'8'' |
| Other | Lower level | 12'3'' x 13'7'' |
| Utility room | Lower level | 5'8'' x 16'7'' |
| Gym | Lower level | 8'3'' x 19'0'' |
| Den | Lower level | 11'7'' x 14'1'' |
| Bedroom | Lower level | 12'6'' x 14'6'' |
| 3pc Bathroom | Lower level | 5'1'' x 8'9'' |
| Recreation room | Lower level | 13'0'' x 49'10'' |
| 3pc Bathroom | Second level | 4'11'' x 8'0'' |
| Bedroom | Second level | 15'11'' x 18'3'' |
| Bedroom | Second level | 18'10'' x 22'3'' |
| Bedroom | Second level | 13'0'' x 13'2'' |
| 5pc Bathroom | Second level | 10'8'' x 15'6'' |
| Primary Bedroom | Second level | 17'1'' x 17'9'' |
| 2pc Bathroom | Main level | 2'11'' x 6'9'' |
| Laundry room | Main level | 6'1'' x 6'8'' |
| Sunroom | Main level | 11'4'' x 16'0'' |
| Great room | Main level | 19'6'' x 20'9'' |
| Breakfast | Main level | 13'6'' x 14'2'' |
| Kitchen | Main level | 14'1'' x 14'7'' |
| Office | Main level | 13'0'' x 15'1'' |
| Other | Main level | 6'1'' x 9'10'' |
| Dining room | Main level | 13'0'' x 16'0'' |
| Living room | Main level | 13'0'' x 16'0'' |
| 2pc Bathroom | Main level | 4'10'' x 5'6'' |
| Foyer | Main level | 8'2'' x 21'1'' |
Details
- Sewer
- Municipal sewage system
- Cooling
- Central air conditioning
- Heating
- Forced air, Natural gas
- List aor
- Cornerstone
- Stories
- 2
- Basement
- Finished, Full
- Year built
- 2,005
- Appliances
- Water purifier, Water softener, Central Vacuum
- Directions
- Lakeshore Road E. to Burgundy Dr to Lavender Lane
- Fireplace
- Yes
- Lot features
- Sump Pump
- Water source
- Municipal water
- Pool features
- Inground pool
- Structure type
- House
- Fireplaces total
- 4
- Parking features
- Attached Garage
- Tax annual amount
- 25,330
- Exterior features
- Wood, Stone
- Foundation details
- Block
- Lot size dimensions
- 0.316
- Zoning description
- RL1-0
- Architectural style
- Other
- Bedrooms above grade
- 4
- Bedrooms below grade
- 1
- Property attached
- No
- Construction materials
- Wood frame
- Above grade finished area
- 4,461
- Below grade finished area
- 2,596
More in Oakville

The trademarks REALTOR®, REALTORS®, and the REALTOR® logo are controlled by The Canadian Real Estate Association (CREA) and identify real estate professionals who are members of CREA. The trademarks MLS®, Multiple Listing Service® and the associated logos are owned by CREA and identify the quality of services provided by real estate professionals who are members of CREA. Listing data is provided by the REALTOR.ca Data Distribution Facility (DDF®) and is deemed reliable but is not guaranteed accurate by CREA.