 1 / 25
1071 LOCKWOOD CIRCLE
Newmarket (Stonehaven-Wyndham), Ontario, L3X1M2
$1,999,999
Bedrooms
5
Bathrooms
5
Parking
6
About this property
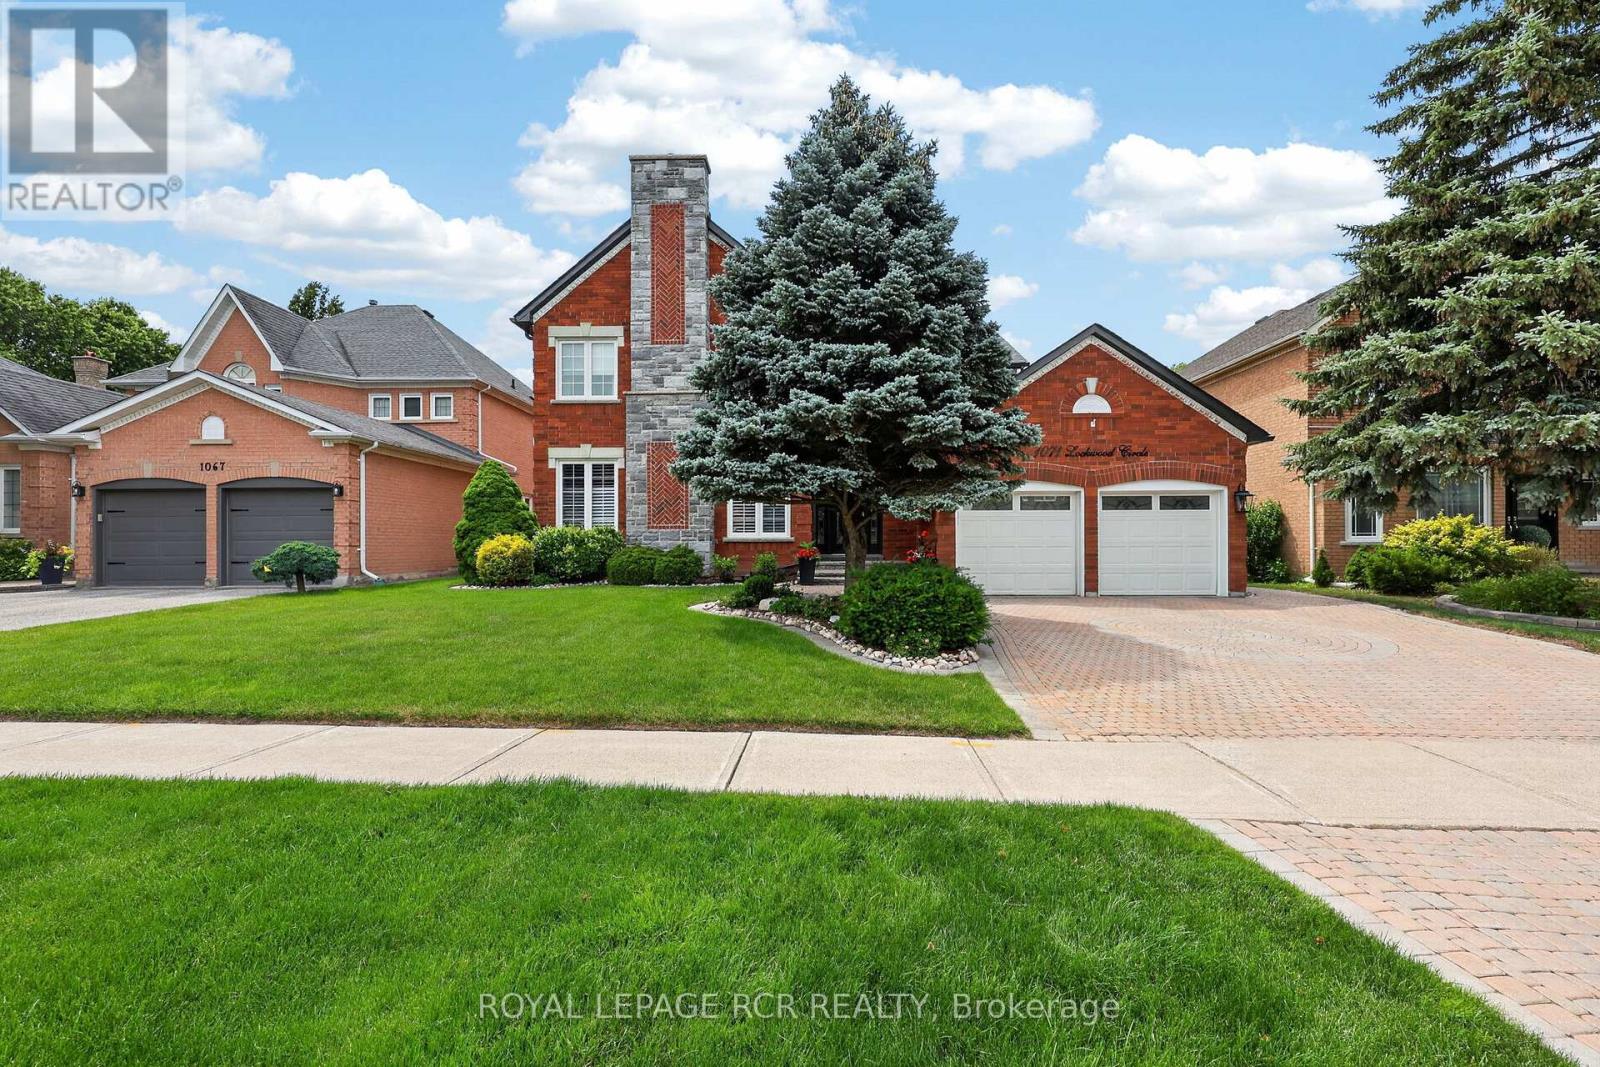
Executive 4 + 1, 4 bathroom extensively renovated and meticulously maintained luxury residence in the prestigious Stonehaven Community. Exceptional premium private serene lot features a heated inground salt-water pool and tiered deck. Fully finished top to bottom, blending luxury and comfort. Recently renovated bright kitchen with granite island, high end appliances, 9 foot ceilings and main floor laundry. Spacious 2nd floor with 4 bedrooms, 3 bathrooms. Primary bedroom with extra sitting area, renovated ensuite. The finished basement is perfect for entertaining with large wet bar, games room and recroom that walks out to your backyard paradise. Kitchen and Bathroom upgrades were completed by Fischer Custom Cabinets. (id:66779)
Rooms
| Living room | Main level | — |
| Sitting room | Second level | — |
| Games room | Lower level | — |
| Bedroom 5 | Lower level | — |
| Recreational, Games room | Lower level | — |
| Other | Lower level | — |
| Office | Main level | — |
| Family room | Main level | — |
| Dining room | Main level | — |
| Eating area | Main level | — |
| Kitchen | Main level | — |
| Bedroom 2 | Second level | — |
| Bedroom 3 | Second level | — |
| Bedroom 4 | Second level | — |
| Primary Bedroom | Second level | — |
Details
- Sewer
- Sanitary sewer
- Cooling
- Central air conditioning
- Heating
- Forced air, Natural gas
- List aor
- Toronto
- Stories
- 2
- Basement
- Finished, Walk out, N/A
- Flooring
- Hardwood
- Utilities
- Sewer, Electricity, Cable
- Appliances
- Water softener, Central Vacuum, Oven - Built-In, Water Heater
- Directions
- Cross Streets: Bayview Ave & Stonehaven Ave. ** Directions: Bayview Ave to Stonehaven Ave to Lockwood Cir.
- Fireplace
- Yes
- Water source
- Municipal water
- Pool features
- Inground pool, Salt Water Pool
- Structure type
- House
- Fireplaces total
- 1
- Parking features
- Attached Garage, Garage
- Tax annual amount
- 9,925.69
- Exterior features
- Brick, Stone
- Security features
- Alarm system, Monitored Alarm
- Community features
- Community Centre
- Fireplace features
- Insert
- Foundation details
- Poured Concrete
- Lot size dimensions
- 59.1 x 134.5 FT
- Zoning description
- RES
- Bedrooms above grade
- 4
- Bedrooms below grade
- 1
- Property attached
- No
More in Newmarket




The trademarks REALTOR®, REALTORS®, and the REALTOR® logo are controlled by The Canadian Real Estate Association (CREA) and identify real estate professionals who are members of CREA. The trademarks MLS®, Multiple Listing Service® and the associated logos are owned by CREA and identify the quality of services provided by real estate professionals who are members of CREA. Listing data is provided by the REALTOR.ca Data Distribution Facility (DDF®) and is deemed reliable but is not guaranteed accurate by CREA.