 1 / 25
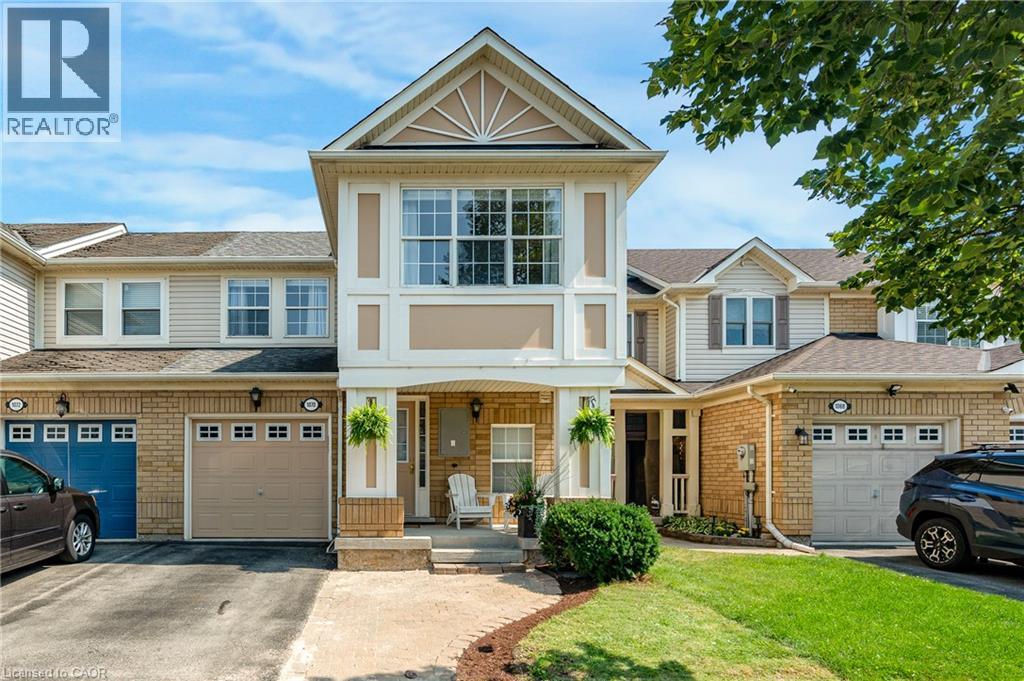
1070 BARCLAY Circle
Milton, Ontario, L9T5W3
$849,800
Bedrooms
3
Bathrooms
4
Living area
2,065 square feet
Parking
2
Year built
2002
About this property
Welcome to 1070 Barclay Circle, a 3 bedroom, 3+1 bathroom home in one of Milton's best family neighbourhoods, featuring a beautifully renovated main floor. The open concept main level boasts a custom kitchen with a waterfall-edge island, new stone countertops, built-in pantry, and new appliances, plus new flooring, pot lights, and a renovated 2-piece bath. A convenient entry door from the garage leads right into the home. The finished basement offers a 3-piece bath and flexible living space with in-law suite potential — ideal for extended family or guests. Outside, enjoy a deck and porch. And the location doesn't disappoint — a brand new park just steps from your front door, and walking distance to great schools and daycares. This is family living at its finest. Exterior measurement (id:66779)
Rooms
| 3pc Bathroom | Basement | — |
| 4pc Bathroom | Second level | — |
| 3pc Bathroom | Second level | — |
| 2pc Bathroom | Main level | — |
| Recreation room | Basement | 14'0'' x 16'2'' |
| Bedroom | Second level | 9'0'' x 9'10'' |
| Bedroom | Second level | 12'0'' x 11'10'' |
| Primary Bedroom | Second level | 10'11'' x 17'5'' |
| Kitchen | Main level | 13'3'' x 10'11'' |
| Dining room | Main level | 11'0'' x 12'0'' |
| Living room | Main level | 11'2'' x 16'4'' |
Details
- Sewer
- Municipal sewage system
- Cooling
- Central air conditioning
- Heating
- Forced air, Natural gas
- List aor
- Cornerstone
- Stories
- 2
- Basement
- Finished, Full
- Year built
- 2,002
- Appliances
- Washer, Refrigerator, Dishwasher, Stove, Dryer, Microwave, Garage door opener
- Directions
- Yates/March/Barclay
- Fireplace
- No
- Lot features
- Cul-de-sac, Conservation/green belt, Paved driveway, Automatic Garage Door Opener
- Water source
- Municipal water
- Structure type
- Row / Townhouse
- Parking features
- Attached Garage
- Tax annual amount
- 3,618
- Exterior features
- Brick, Vinyl siding
- Community features
- School Bus
- Zoning description
- MD1-E
- Bedrooms above grade
- 3
- Bedrooms below grade
- 0
- Property attached
- Yes
- Above grade finished area
- 1,394
- Below grade finished area
- 671
More in Milton

The trademarks REALTOR®, REALTORS®, and the REALTOR® logo are controlled by The Canadian Real Estate Association (CREA) and identify real estate professionals who are members of CREA. The trademarks MLS®, Multiple Listing Service® and the associated logos are owned by CREA and identify the quality of services provided by real estate professionals who are members of CREA. Listing data is provided by the REALTOR.ca Data Distribution Facility (DDF®) and is deemed reliable but is not guaranteed accurate by CREA.