 1 / 14
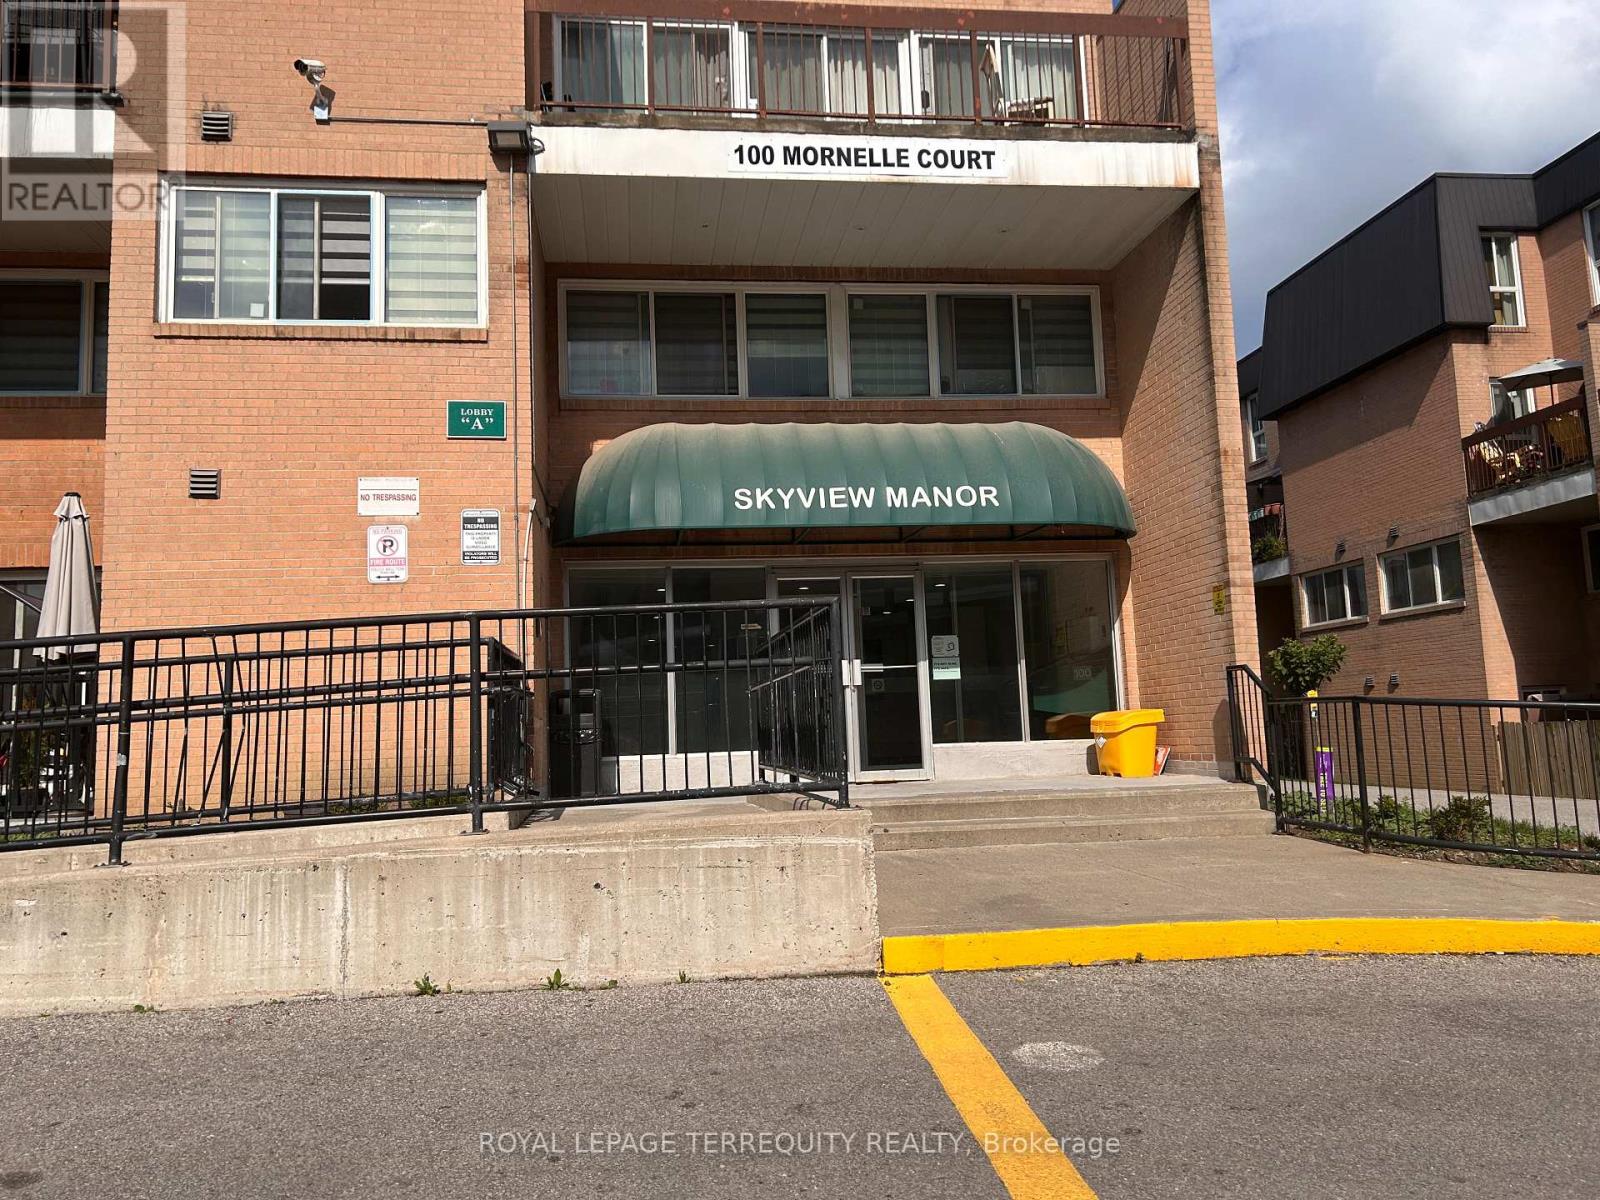
1070 - 100 MORNELLE COURT
Toronto (Morningside), Ontario, M1E4X2
Price on request
Bedrooms
2
Bathrooms
2
Parking
1
About this property
Welcome to this south facing bright and well-maintained 2-bedroom, 2-bathroom townhouse offering a functional open-concept layout and one underground parking space. Two spacious bedrooms and 2 full baths (one bath offers deep soaker tub, recently renovated), primary has his/hers closets. Living room walks out to a private main floor balcony, convenient green space and playground. Amenities include a gym, party room and indoor poll facility. Enjoy an unbeatable location just minutes from Highway 401, Scarborough Campus, Centenary Hospital, shopping, restaurants, and public transit. Everything you need is within easy reach. One underground parking space is included for added convenience (additional parking is available for rent). Don't miss this opportunity to lease this townhouse in one of Scarborough's most convenient locations. Den on main floor is not included - owner's storage. Pet Restrictions per condo rules: no large dogs, small/medium dogs ok. Available for occupancy after August 1st. Water included - tenant pays remaining utilities. (id:66779)
Rooms
| Living room | Ground level | — |
| Dining room | Ground level | — |
| Kitchen | Ground level | — |
| Primary Bedroom | Second level | — |
| Bedroom 2 | Second level | — |
| Laundry room | Second level | — |
Details
- Cooling
- None
- Heating
- Baseboard heaters, Electric
- List aor
- Toronto
- Stories
- 2
- Basement
- None
- Flooring
- Tile, Laminate
- Appliances
- Washer, Refrigerator, Stove, Dryer, Microwave
- Directions
- Cross Streets: Morningside/Ellesmere. ** Directions: Ellesmere west of Morningside - proceed onto Mornelle - Townhouse complex in the right side - entrance around the corner.
- Fireplace
- No
- Lot features
- Balcony, Carpet Free, In suite Laundry
- Structure type
- Row / Townhouse
- Association name
- A.A. Property Management (905) 763-0677
- Parking features
- Garage, Underground
- Exterior features
- Brick
- Community features
- Pets Allowed With Restrictions
- Bedrooms above grade
- 2
- Property attached
- Yes
More in Toronto




The trademarks REALTOR®, REALTORS®, and the REALTOR® logo are controlled by The Canadian Real Estate Association (CREA) and identify real estate professionals who are members of CREA. The trademarks MLS®, Multiple Listing Service® and the associated logos are owned by CREA and identify the quality of services provided by real estate professionals who are members of CREA. Listing data is provided by the REALTOR.ca Data Distribution Facility (DDF®) and is deemed reliable but is not guaranteed accurate by CREA.