 1 / 25
107 WINDHAM TRAIL
Aurora (Aurora Highlands), Ontario, L4G5L6
$1,899,000
Bedrooms
4
Bathrooms
4
Parking
8
About this property
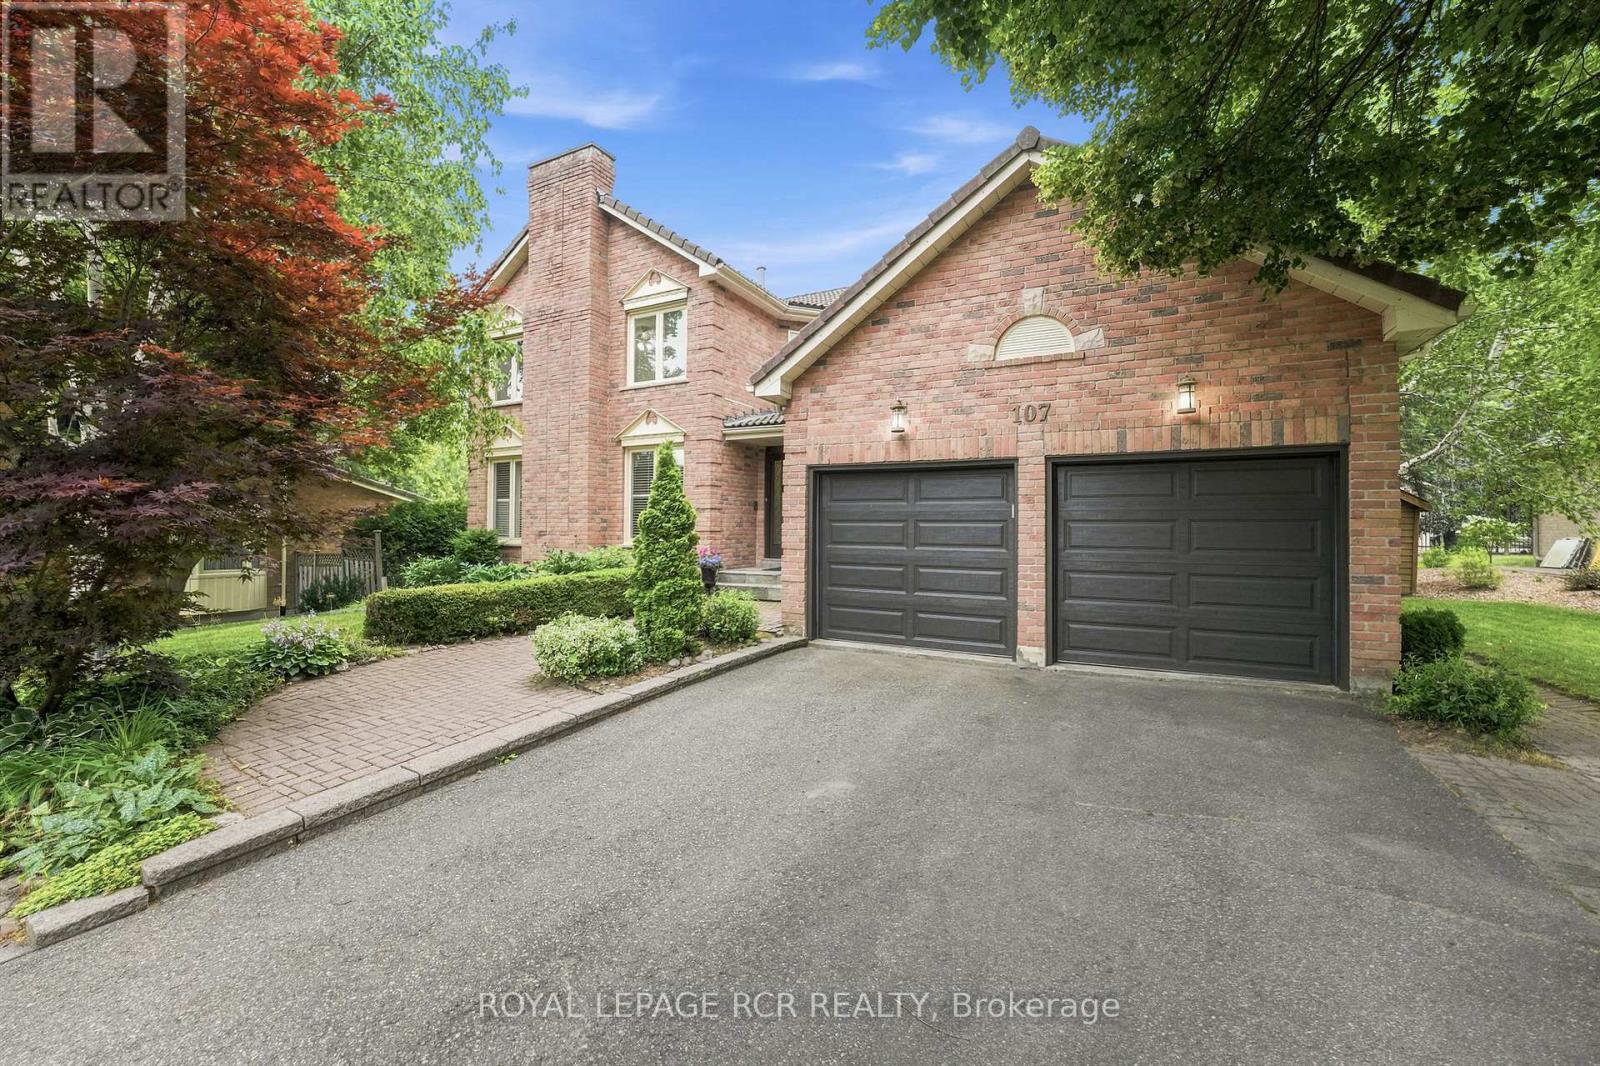
Welcome to 107 Windham Trail, a beautifully maintained family home tucked away on one of Aurora Highlands' most coveted courts. Set on a mature, private lot, this spacious 4-bedroom, 4-bathroom residence offers the ideal blend of timeless character, and exceptional family living. The main floor is designed for your life, featuring formal living and dining rooms, a welcoming family room and a private home office. Rich wainscotting details along the staircase, and crown moulding in the kitchen, family, dining and living rooms add classic charm, while two wood-burning fireplaces in the living and family rooms create warm, inviting gathering spaces. A recently renovated kitchen, complete with stainless steel appliances, a centre island, and a bright breakfast area with walkout to the backyard deck complete the main floor. Surrounded by mature trees, the private backyard offers a peaceful setting to enjoy family time. On the second level, four generously sized bedrooms provide plenty of space. The finished basement offers a large recreation area with endless flexibility for a media room, games room, home gym, or children's play space. Ideally located close to highly regarded schools, parks, walking trails, this is an exceptional opportunity to call the Aurora Highlands, your home. (id:66779)
Rooms
| Foyer | Main level | — |
| Bedroom 4 | Second level | — |
| Recreational, Games room | Basement | — |
| Laundry room | Main level | — |
| Living room | Main level | — |
| Exercise room | Basement | — |
| Sitting room | Second level | — |
| Office | Main level | — |
| Dining room | Main level | — |
| Kitchen | Main level | — |
| Eating area | Main level | — |
| Family room | Main level | — |
| Primary Bedroom | Second level | — |
| Bedroom 2 | Second level | — |
| Bedroom 3 | Second level | — |
Details
- Sewer
- Sanitary sewer
- Cooling
- Central air conditioning
- Heating
- Forced air, Natural gas
- List aor
- Toronto
- Stories
- 2
- Tax year
- 2,025
- Basement
- Finished, N/A
- Flooring
- Tile, Hardwood, Carpeted
- Appliances
- Washer, Refrigerator, Water softener, Central Vacuum, Dishwasher, Stove, Dryer, Microwave, Window Coverings, Garage door opener, Garage door opener remote(s), Water Heater
- Directions
- Cross Streets: Bathurst & Wellington. ** Directions: Kennedy St to Windham Trail.
- Fireplace
- Yes
- Lot features
- Cul-de-sac, Wooded area
- Water source
- Municipal water
- Structure type
- House
- Fireplaces total
- 2
- Parking features
- Attached Garage, Garage
- Tax annual amount
- 9,530
- Building features
- Fireplace(s)
- Exterior features
- Brick
- Community features
- School Bus
- Foundation details
- Concrete
- Lot size dimensions
- 66.9 x 138.7 FT
- Bedrooms above grade
- 4
- Property attached
- No
More in Aurora




The trademarks REALTOR®, REALTORS®, and the REALTOR® logo are controlled by The Canadian Real Estate Association (CREA) and identify real estate professionals who are members of CREA. The trademarks MLS®, Multiple Listing Service® and the associated logos are owned by CREA and identify the quality of services provided by real estate professionals who are members of CREA. Listing data is provided by the REALTOR.ca Data Distribution Facility (DDF®) and is deemed reliable but is not guaranteed accurate by CREA.