 1 / 25
107 TURNER COURT
Erin, Ontario, N0B1H0
$2,779,000
Bedrooms
4
Bathrooms
5
Parking
14
About this property
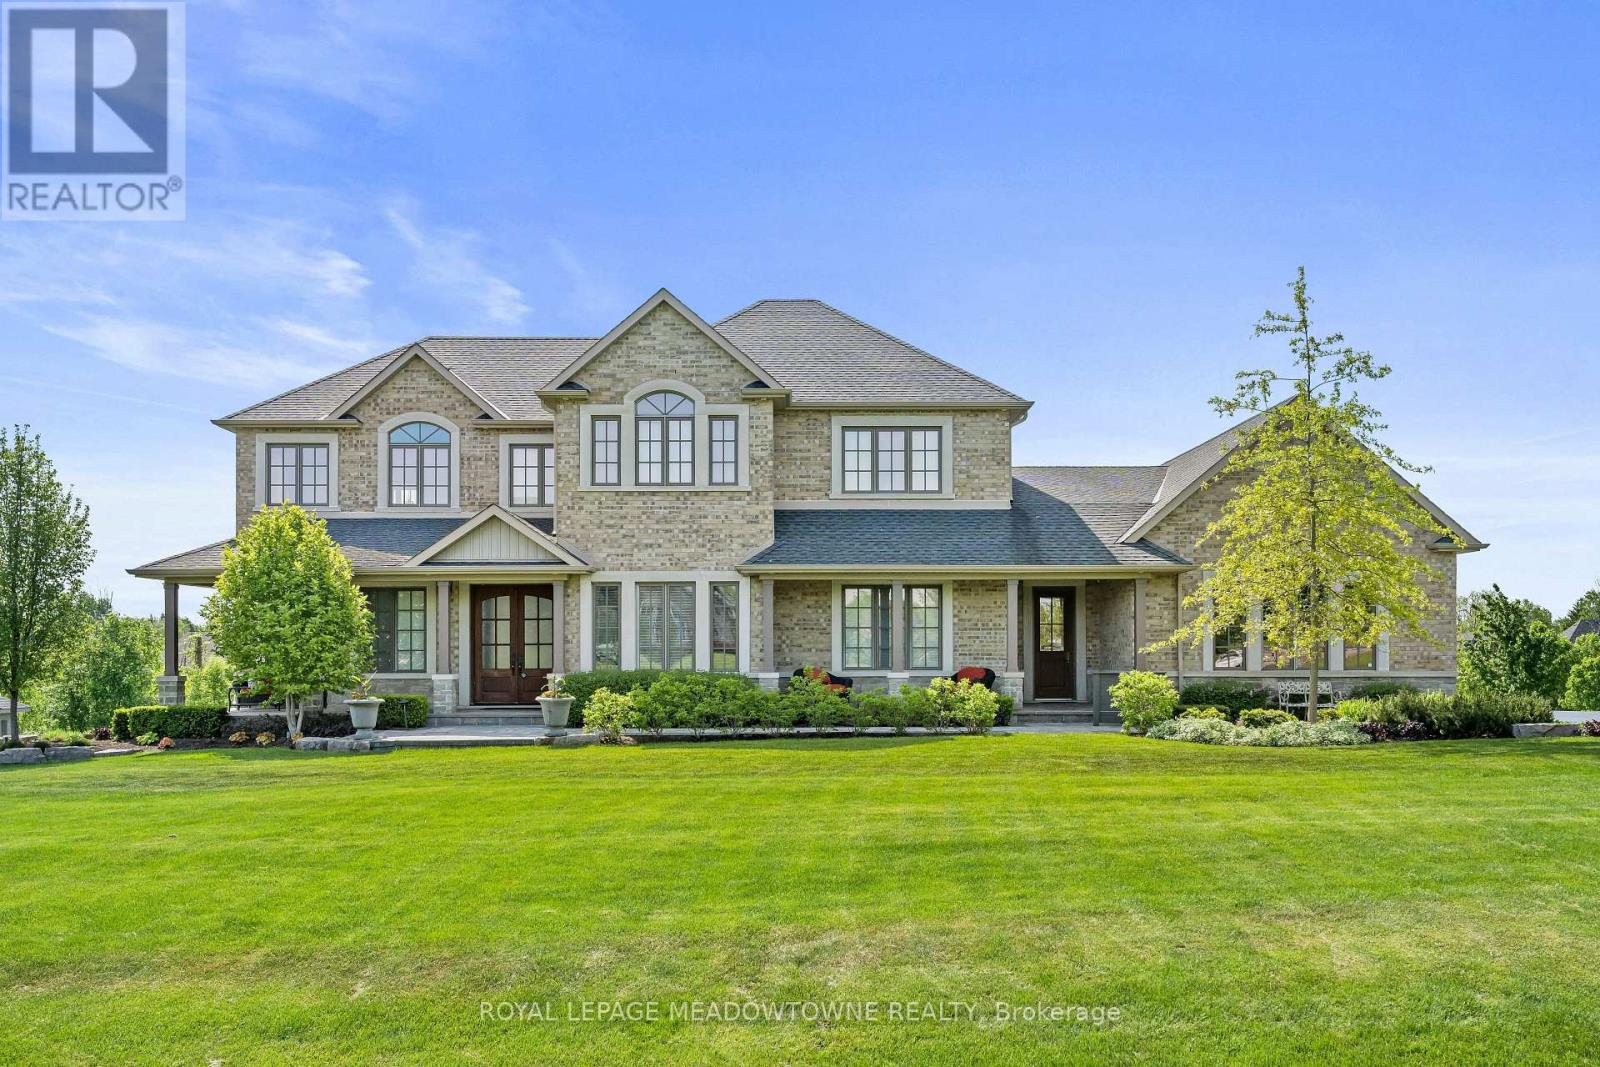
Discover luxury living in an exclusive enclave of estate homes, set on a beautifully landscaped one-acre, resort-inspired lot just minutes to Erin, Georgetown, and Acton. Designed for the most discerning buyer, this exceptional home offers outstanding craftsmanship, premium finishes, and a four-car garage for all your vehicles and toys. Impressive curb appeal welcomes you with a charming front porch and perennial gardens. Inside, the elegant foyer opens to formal living and dining rooms featuring hardwood floors and soaring 10-foot ceilings. A private main-floor office overlooks the stunning backyard pool. The designer kitchen is a chef's dream, showcasing premium appliances including a Wolf range, Sub-Zero refrigerator, Panasonic microwave, ASKO dishwasher, JennAir warming drawer, a massive centre island, abundant cabinetry, and a walk-in pantry. Upstairs, you'll find four spacious bedrooms, three with their own private ensuites, providing exceptional comfort and privacy. The walkout lower level is ideal for entertaining or multi-generational living, complete with a second kitchen and flexible in-law suite potential. Step outside to your private backyard oasis featuring a spectacular saltwater Pioneer pool, perfect for relaxing or entertaining. Additional features include energy-efficient geothermal heating and cooling, heated floors in the kitchen, bathrooms, laundry room, and radiant in-floor heating throughout the basement. Granite and quartz countertops, a gas BBQ hookup, and countless quality upgrades complete this exceptional offering. Luxury living at its finest! (id:66779)
Rooms
| Living room | Main level | — |
| Kitchen | Basement | — |
| Recreational, Games room | Basement | — |
| Dining room | Main level | — |
| Kitchen | Main level | — |
| Pantry | Main level | — |
| Family room | Main level | — |
| Office | Main level | — |
| Primary Bedroom | Second level | — |
| Bedroom 2 | Second level | — |
| Bedroom 3 | Second level | — |
| Bedroom 4 | Second level | — |
Details
- Sewer
- Septic System
- Cooling
- Central air conditioning
- Heating
- Forced air, Geo Thermal
- List aor
- Toronto
- Stories
- 2
- Basement
- Finished, Walk out, N/A
- Flooring
- Tile, Hardwood
- Appliances
- Washer, Refrigerator, Water softener, Central Vacuum, Dishwasher, Stove, Dryer, Microwave, Oven - Built-In, Water Treatment, Blinds, Garage door opener, Garage door opener remote(s), Water Heater
- Directions
- Cross Streets: Trafalgar to 32nd SdRd. ** Directions: Trafalgar Road to Turner Court.
- Fireplace
- Yes
- Lot features
- Cul-de-sac, Wooded area, Irregular lot size, Rolling, Sump Pump
- Pool features
- Inground pool
- Structure type
- House
- Parking features
- Attached Garage, Garage
- Tax annual amount
- 14,751.73
- Exterior features
- Brick
- Foundation details
- Poured Concrete
- Lot size dimensions
- 211.8 FT
- Zoning description
- R3-114
- Bedrooms above grade
- 4
- Property attached
- No
More in Erin

The trademarks REALTOR®, REALTORS®, and the REALTOR® logo are controlled by The Canadian Real Estate Association (CREA) and identify real estate professionals who are members of CREA. The trademarks MLS®, Multiple Listing Service® and the associated logos are owned by CREA and identify the quality of services provided by real estate professionals who are members of CREA. Listing data is provided by the REALTOR.ca Data Distribution Facility (DDF®) and is deemed reliable but is not guaranteed accurate by CREA.