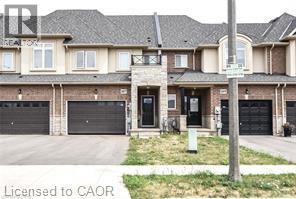
107 SONOMA Lane
Stoney Creek, Ontario, L8E0J8
Price on request
Bedrooms
3
Bathrooms
3
Living area
1,320 square feet
Parking
1
Year built
2019
About this property
The Fairwinds 2 storey townhome located in the foothills of Winona, Near new Costco in Winona. 1320 Sqft, 3 beds, 2.5 baths. Main level features 9' ceiling, large foyer, open concept kitchen, dinette, living room and 2pc bath. The second level features a primary bedroom with 4 piece ensuite, double walk-in closet, 2 additional bedrooms and 4pc bath. Located close to schools, All Amenities. Tenant responsible for lawn maintenance and snow clearing. Fully fenced backyard. Easy access to QEW. Plus all Utilities. No Pets, No Smokers. Subject to Landlord Approval. Available August 1st, 2026 (id:66779)
Rooms
| 4pc Bathroom | Second level | — |
| Full bathroom | Second level | — |
| Bedroom | Second level | 10'2'' x 11'0'' |
| Bedroom | Second level | 10'2'' x 11'0'' |
| Primary Bedroom | Second level | 14'0'' x 14'6'' |
| 2pc Bathroom | Main level | — |
| Living room | Main level | 10'8'' x 17'2'' |
| Dining room | Main level | 9'0'' x 11'0'' |
| Kitchen | Main level | 9'8'' x 10'9'' |
Details
- Sewer
- Municipal sewage system
- Cooling
- Central air conditioning
- Heating
- Forced air
- List aor
- Cornerstone
- Stories
- 2
- Basement
- Unfinished, Full
- Year built
- 2,019
- Appliances
- Washer, Refrigerator, Dishwasher, Stove, Dryer
- Directions
- Fifty Road and Barton Street, Turn off Foothills Lane off Barton Rd
- Fireplace
- No
- Lot features
- Southern exposure, No Pet Home
- Water source
- Municipal water
- Structure type
- Row / Townhouse
- Parking features
- Attached Garage
- Tax annual amount
- 5,007.31
- Exterior features
- Brick
- Community features
- Community Centre
- Foundation details
- Poured Concrete
- Zoning description
- RM2-38
- Bedrooms above grade
- 3
- Bedrooms below grade
- 0
- Property attached
- Yes
- Above grade finished area
- 1,320
- Association fee includes
- Parking
More in Stoney Creek




The trademarks REALTOR®, REALTORS®, and the REALTOR® logo are controlled by The Canadian Real Estate Association (CREA) and identify real estate professionals who are members of CREA. The trademarks MLS®, Multiple Listing Service® and the associated logos are owned by CREA and identify the quality of services provided by real estate professionals who are members of CREA. Listing data is provided by the REALTOR.ca Data Distribution Facility (DDF®) and is deemed reliable but is not guaranteed accurate by CREA.