 1 / 25
107 PARKLEA DRIVE
Toronto (Leaside), Ontario, M4G2J9
Price on request
Bedrooms
4
Bathrooms
2
Parking
2
About this property
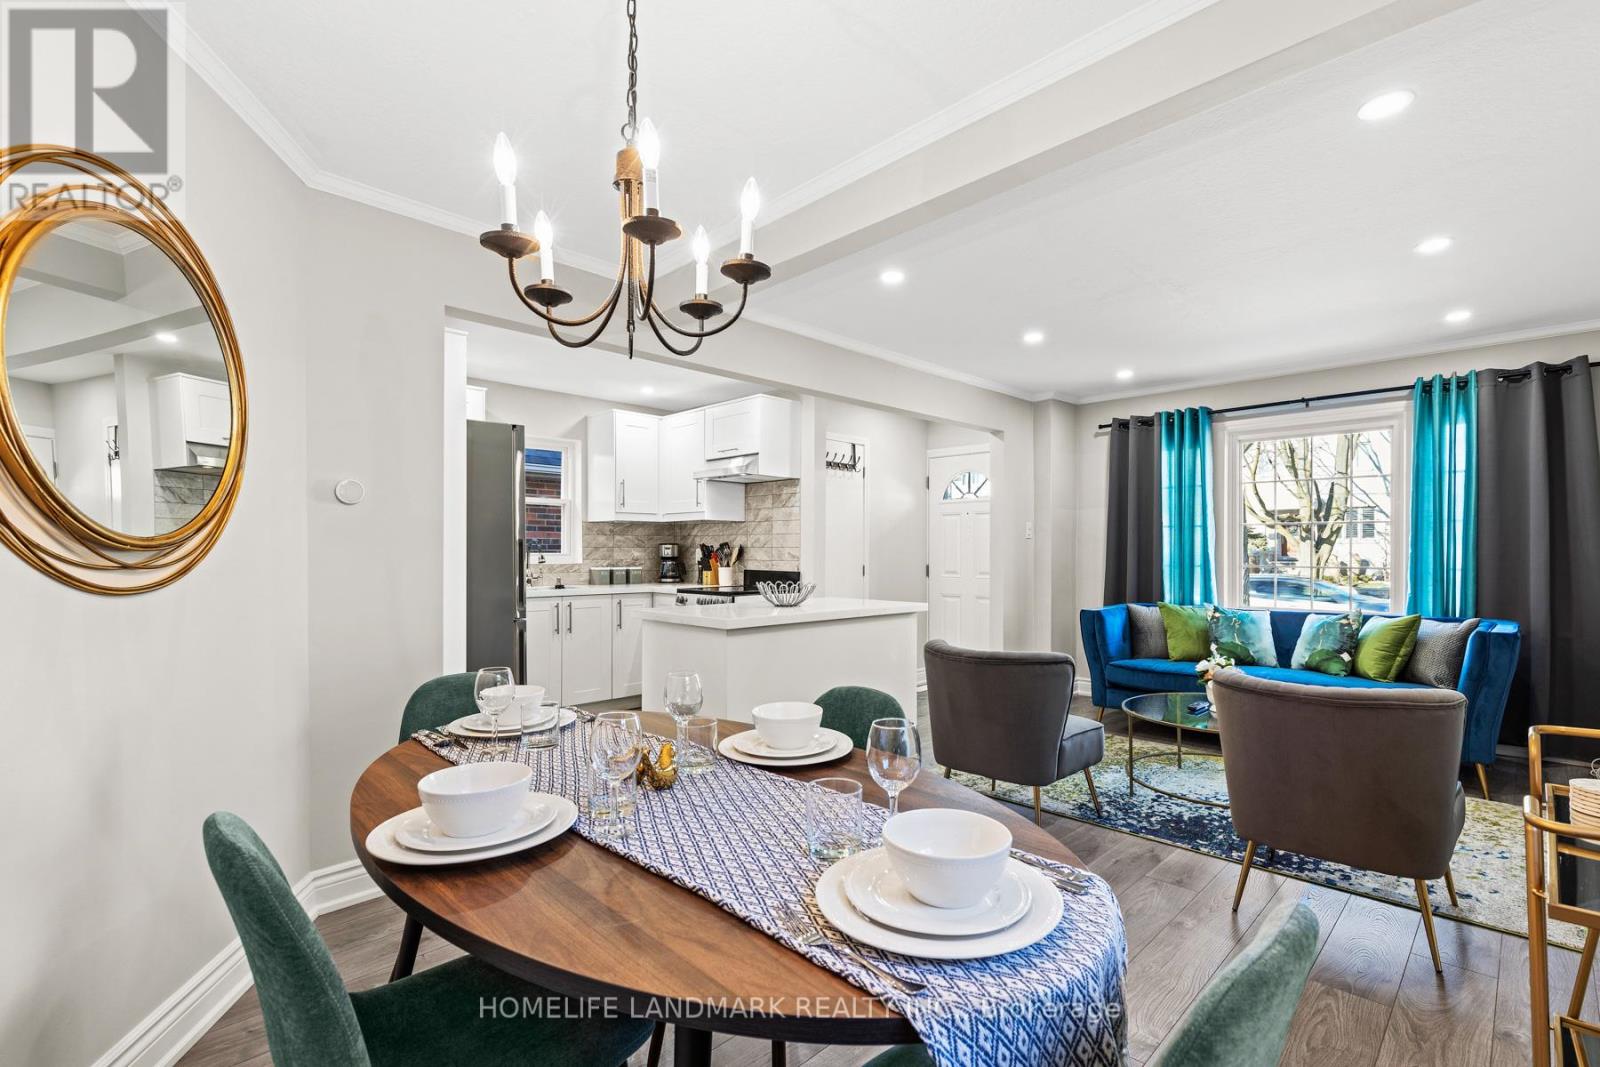
Beautifully renovated and fully furnished bungalow in sought-after Leaside. Bright open-concept layout with 2+2 bedrooms, 1+1 full bathrooms, 1+1 full kitchens, stylish finishes, and flexible living space. Enjoy a private double-car driveway, exclusive use of a fenced backyard. Ideally located near top-rated schools, parks, shops, restaurants, hospitals, and public transit ( Subway station in 2 min walk form the house).A stylish, move-in-ready home offering comfort, privacy, and convenience in one of Toronto's most desirable neighbourhoods. (id:66779)
Rooms
| Bedroom | Ground level | — |
| Dining room | Basement | — |
| Kitchen | Basement | — |
| Bedroom 2 | Ground level | — |
| Bathroom | Ground level | — |
| Living room | Ground level | — |
| Dining room | Ground level | — |
| Kitchen | Ground level | — |
| Bedroom 3 | Basement | — |
| Bedroom 4 | Basement | — |
| Bathroom | Basement | — |
| Family room | Basement | — |
Details
- Sewer
- Sanitary sewer
- Cooling
- Central air conditioning
- Heating
- Forced air, Natural gas
- List aor
- Toronto
- Stories
- 1
- Basement
- Finished, Apartment in basement, Separate entrance, Walk out, N/A, N/A, N/A
- Flooring
- Tile, Laminate
- Utilities
- Sewer, Electricity
- Appliances
- Furniture
- Directions
- Cross Streets: Bayview & Eglinton Ave. ** Directions: s.
- Fireplace
- No
- Lot features
- Carpet Free, In-Law Suite
- Water source
- Municipal water
- Structure type
- House
- Parking features
- No Garage
- Exterior features
- Brick
- Foundation details
- Concrete
- Lot size dimensions
- 30 x 135 FT
- Property condition
- Insulation upgraded
- Architectural style
- Bungalow
- Bedrooms above grade
- 2
- Bedrooms below grade
- 2
- Property attached
- No
More in Toronto




The trademarks REALTOR®, REALTORS®, and the REALTOR® logo are controlled by The Canadian Real Estate Association (CREA) and identify real estate professionals who are members of CREA. The trademarks MLS®, Multiple Listing Service® and the associated logos are owned by CREA and identify the quality of services provided by real estate professionals who are members of CREA. Listing data is provided by the REALTOR.ca Data Distribution Facility (DDF®) and is deemed reliable but is not guaranteed accurate by CREA.