 1 / 25
107 HUNT AVENUE
Richmond Hill (Mill Pond), Ontario, L4C4H1
$999,700
Bedrooms
4
Bathrooms
4
Parking
3
About this property
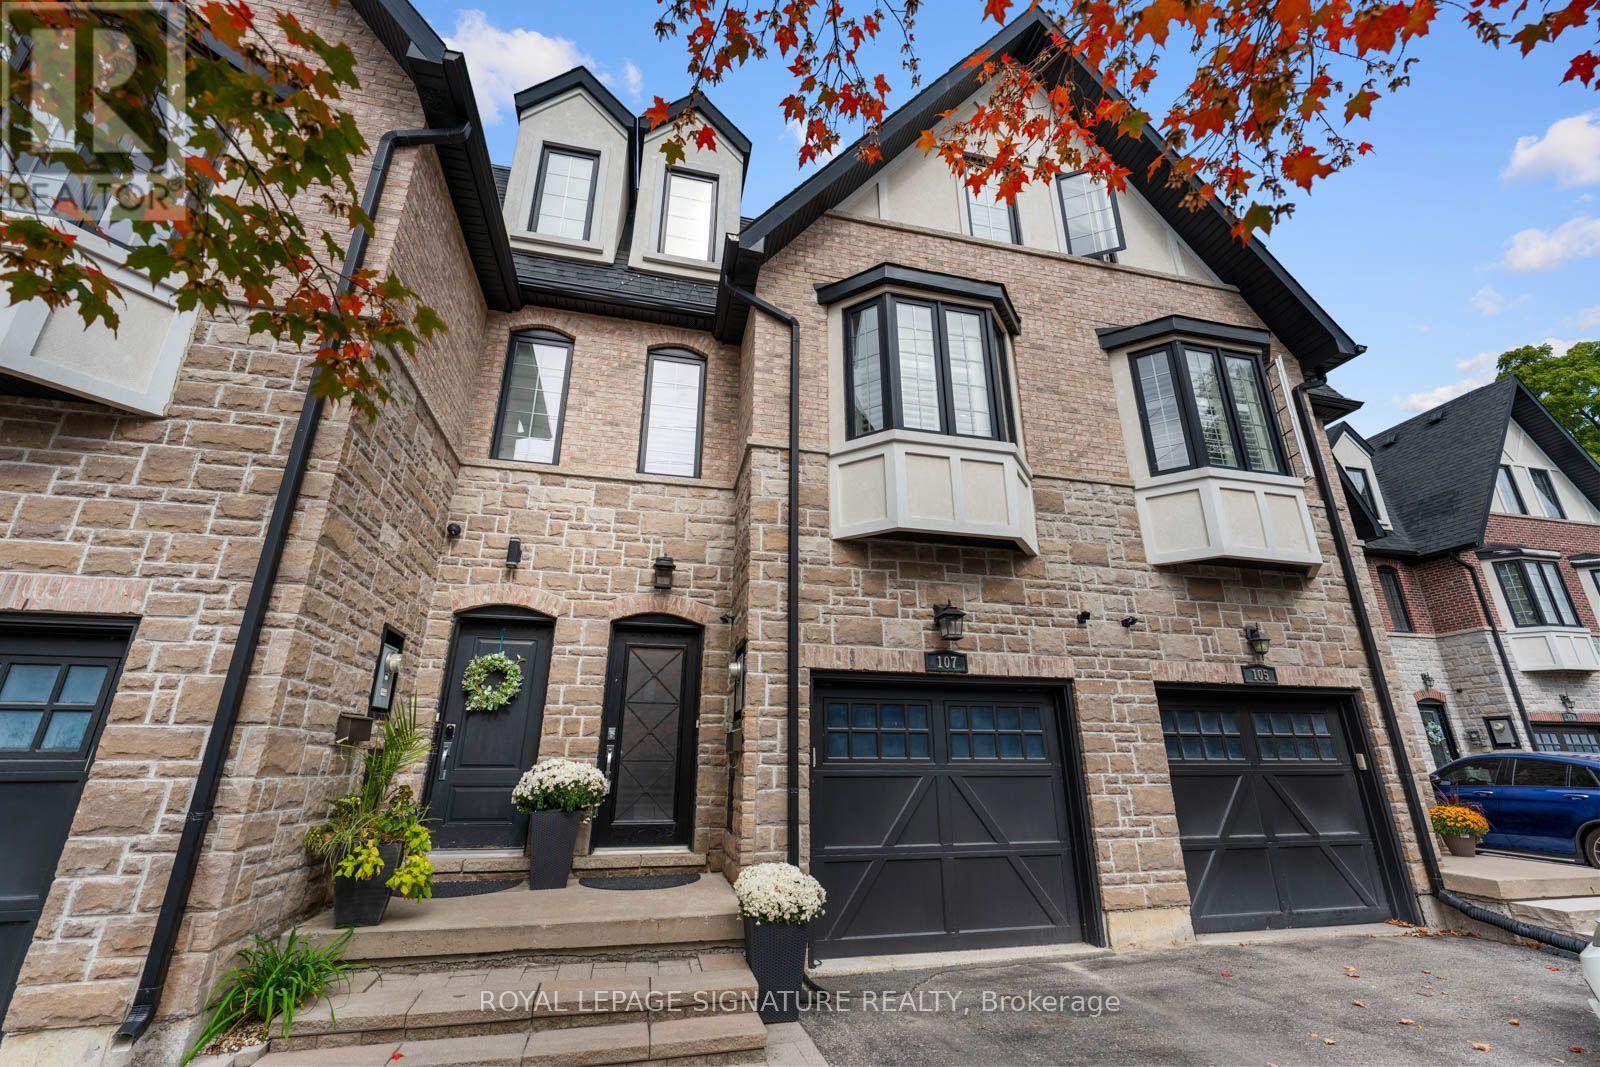
Welcome to this stunning custom-built freehold townhome in highly coveted Mill Pond, where cottage-inspired living meets modern luxury-with no common elements or maintenance fees. Surrounded by lush greenery, this exceptional home offers a total finished living space of 3185 sq. ft. with a functional layout across three beautifully designed levels, plus a basement. The sun-filled main floor features rich hardwood flooring, elegant custom décor, designer lighting, a statement fireplace, and a beautifully appointed family-size kitchen with oversized island, walk-in pantry, custom cabinetry, and abundant space for entertaining. The seamless open-concept design flows effortlessly into the living and dining areas. Timeless stone detailing creates impressive curb appeal, while the private 149-ft-deep backyard offers a serene outdoor retreat with an interlock patio and dedicated entertaining area. The entire third floor is dedicated to a luxurious primary retreat, featuring a spa-inspired 5-piece ensuite, two walk-in closets with custom built-ins, a private terrace overlooking the backyard, plus a versatile open-concept office or sitting area.The second floor offers two generous bedrooms, each with walk-in closets and custom built-ins, a beautifully appointed 4-piece bath, and convenient second-floor laundry. The finished basement features a spacious recreation area and stylish 2-piece bath-ideal for guests, movie nights, a home gym, or family entertaining.Steps to Mill Pond, scenic trails, parks, shops, restaurants, top-rated schools, highways, and transit. A rare opportunity to own asophisticated, turnkey home in one of Richmond Hill's most sought-after communities. (id:66779)
Rooms
| Foyer | Main level | — |
| Bathroom | Third level | — |
| Recreational, Games room | Basement | — |
| Bathroom | Basement | — |
| Living room | Main level | — |
| Dining room | Main level | — |
| Kitchen | Main level | — |
| Pantry | Main level | — |
| Bedroom 2 | Second level | — |
| Bedroom 3 | Second level | — |
| Primary Bedroom | Third level | — |
| Office | Third level | — |
Details
- Sewer
- Sanitary sewer
- Cooling
- Central air conditioning
- Heating
- Forced air, Natural gas
- List aor
- Toronto
- Stories
- 3
- Basement
- Finished, N/A
- Flooring
- Hardwood, Carpeted, Ceramic
- Appliances
- Washer, Refrigerator, Gas stove(s), Dishwasher, Dryer, Microwave
- Directions
- Yonge & Major Mackenzie
- Fireplace
- Yes
- Water source
- Municipal water
- Structure type
- Row / Townhouse
- Fireplaces total
- 1
- Parking features
- Garage, Tandem
- Tax annual amount
- 6,377.28
- Building features
- Fireplace(s)
- Exterior features
- Brick, Stone
- Foundation details
- Concrete
- Lot size dimensions
- 16.4 x 149 FT
- Bedrooms above grade
- 3
- Bedrooms below grade
- 1
- Property attached
- Yes
More in Richmond Hill


The trademarks REALTOR®, REALTORS®, and the REALTOR® logo are controlled by The Canadian Real Estate Association (CREA) and identify real estate professionals who are members of CREA. The trademarks MLS®, Multiple Listing Service® and the associated logos are owned by CREA and identify the quality of services provided by real estate professionals who are members of CREA. Listing data is provided by the REALTOR.ca Data Distribution Facility (DDF®) and is deemed reliable but is not guaranteed accurate by CREA.