 1 / 25
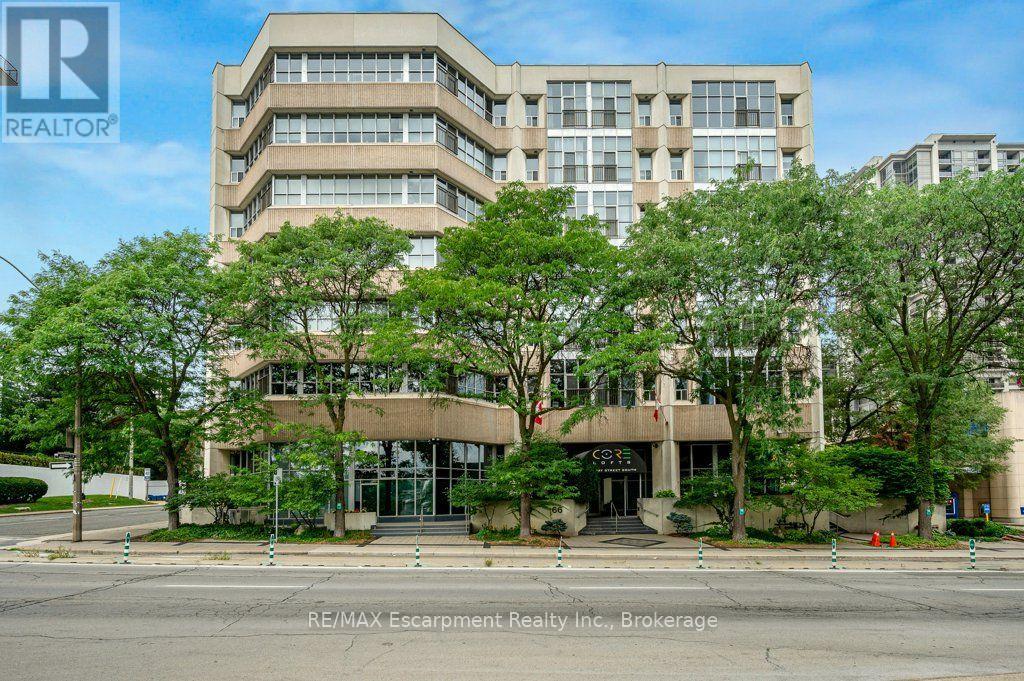
107 - 66 BAY STREET S
Hamilton (Durand), Ontario, L8P4Z6
$389,900
Bedrooms
1
Bathrooms
2
Parking
1
About this property
Discover a rare opportunity for modern condo "loft" living at Core Lofts. This is your chance to unleash your urban style! Step inside this rare 2 story 950+ sq ft loft-style condo and experience the kind of space and character that's hard to find in the city. Soaring double-height ceilings, dramatic windows and an open-concept layout create an effortlessly cool, creative vibe. The main level features a spacious foyer, powder room, in-suite laundry and oversized closet. The open concept modern kitchen with breakfast bar features new stone countertops (2026) and seamlessly connects to the living space, making it perfect for both every day living and entertaining guests. Upstairs, you'll find the private primary bedroom, with oversized walk in closet and private ensuite. Included in this incredible loft is 1 locker and 1 parking space. Residents enjoy building amenities like a gym, party room, and a fantastic rooftop patio with BBQ and incredible views of Downtown Hamilton. The location is second to none - steps to vibrant James St, Hess Village, the GO Station for easy commuting, restaurants, shops, St. Joseph's Hospital, & the Downtown Arts District. This location offers an unparalleled urban lifestyle and is just awaiting its' new owners. (id:66779)
Rooms
| Foyer | Main level | — |
| Kitchen | Main level | — |
| Living room | Main level | — |
| Bathroom | Main level | — |
| Bedroom | Second level | — |
| Bathroom | Second level | — |
Details
- Cooling
- Central air conditioning
- Heating
- Forced air, Natural gas
- List aor
- Oakville-Milton
- Tax year
- 2,026
- Basement
- Apartment in basement, N/A
- Appliances
- Washer, Refrigerator, Dishwasher, Stove, Dryer, Microwave, Hood Fan, Blinds, Garage door opener remote(s)
- Directions
- Cross Streets: Jackson St W / Bay St S. ** Directions: Main St - Queen St S - Jackson St W - Bay St S.
- Fireplace
- No
- Lot features
- Elevator, Carpet Free, In suite Laundry
- Structure type
- Apartment
- Association fee
- 829.73
- Association name
- Butlers Management Company
- Parking features
- Garage, Underground
- Tax annual amount
- 4,547.12
- Building features
- Storage - Locker, Exercise Centre, Party Room
- Exterior features
- Concrete
- Community features
- Pets Allowed With Restrictions
- Zoning description
- D1
- Architectural style
- Loft
- Bedrooms above grade
- 1
- Property attached
- Yes
- Association fee includes
- Common Area Maintenance, Heat, Water, Insurance
- Association fee frequency
- Monthly
More in Hamilton




The trademarks REALTOR®, REALTORS®, and the REALTOR® logo are controlled by The Canadian Real Estate Association (CREA) and identify real estate professionals who are members of CREA. The trademarks MLS®, Multiple Listing Service® and the associated logos are owned by CREA and identify the quality of services provided by real estate professionals who are members of CREA. Listing data is provided by the REALTOR.ca Data Distribution Facility (DDF®) and is deemed reliable but is not guaranteed accurate by CREA.