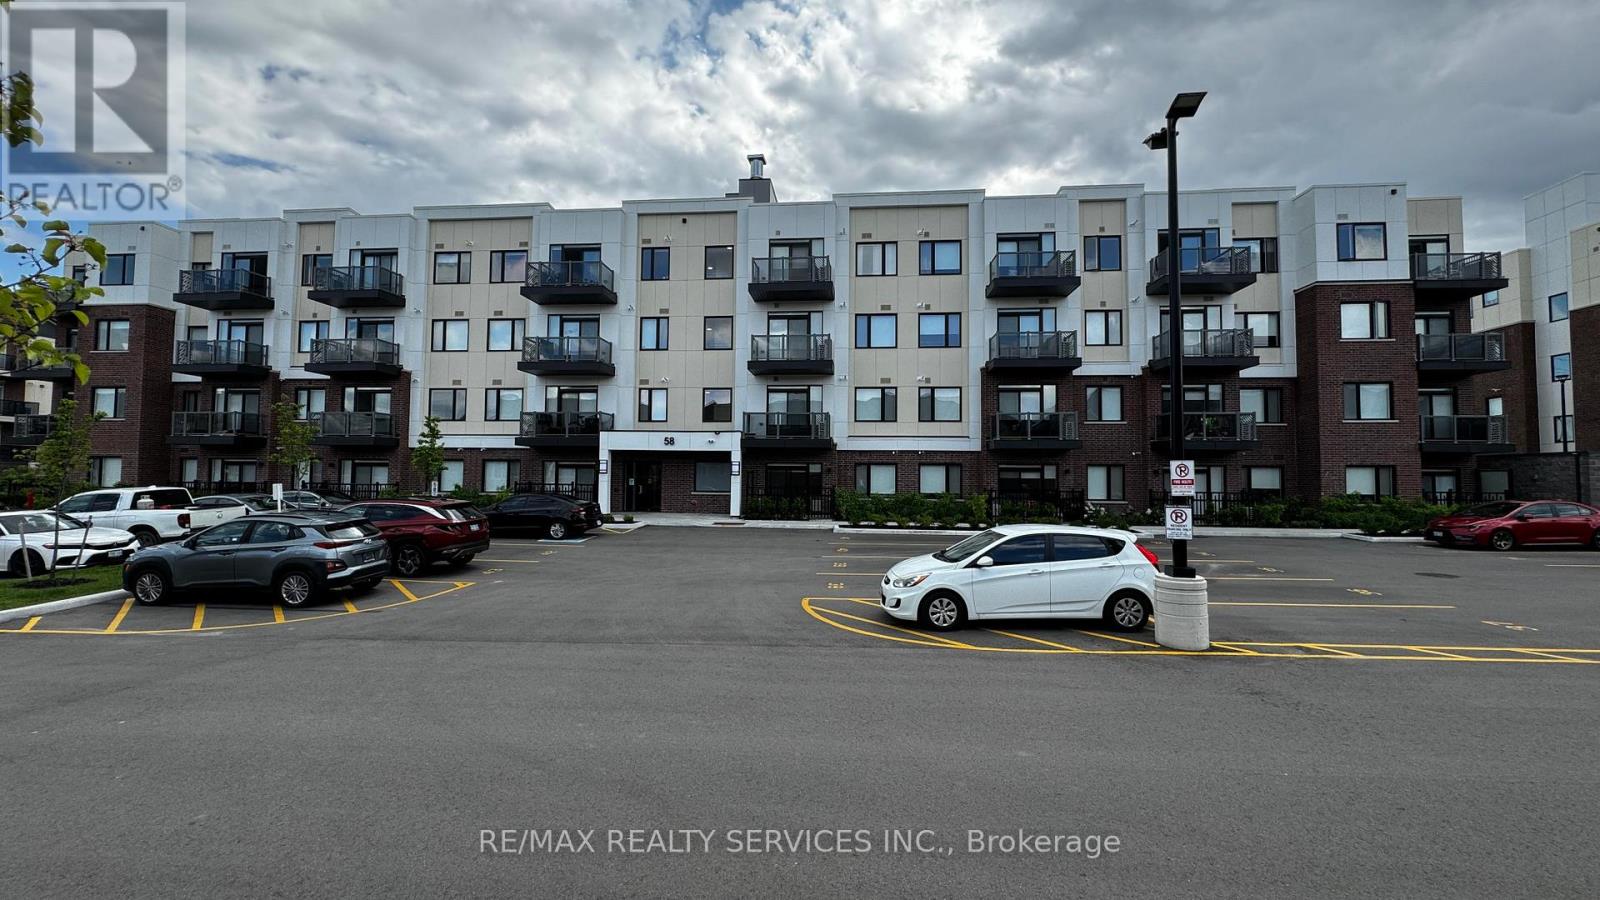
 1 / 16
107 - 58 SKY HARBOUR DRIVE
Brampton (Bram West), Ontario, L6Y6J1
Price on request
Bedrooms
2
Bathrooms
1
Parking
1
About this property
Welcome to Daniels' built OMG2! This pristine 1-bedroom plus den unit is the perfect choice for modern living. The den offers a flexible space ideal for a home office or a cozy kid's bedroom. Situated on the convenient ground floor, this unit boasts a charming small terrace/patio for outdoor enjoyment. The kitchen is a chef's dream with stainless steel appliances and a sleek quartz countertop. Additionally, you'll love the convenience of in-suite laundry. You're just steps away from transit, grocery stores, shopping centers, restaurants, and schools. One surface parking spot is included. Don't miss the opportunity to make this immaculate unit your new home. Tenants to pay utility bills for gas, hydro, and hot water tank rental. Tenant liability Insurance and a refundable key deposit are required. Landlords are looking for AAA Tenant. Landlords reserve the right to interview tenants before granting Tenancy. Please note pictures were taken before the current tenant moved in. (id:66779)
Rooms
| Living room | Flat | — |
| Kitchen | Flat | — |
| Bedroom | Flat | — |
| Den | Flat | — |
Details
- Cooling
- Central air conditioning
- Heating
- Forced air, Natural gas
- List aor
- Toronto
- Basement
- None
- Flooring
- Laminate
- Appliances
- Washer, Refrigerator, Dishwasher, Stove, Dryer, Window Coverings
- Directions
- Cross Streets: Mississauga Rd/ Steeles. ** Directions: Mississauga Road and Steeles.
- Fireplace
- No
- Lot features
- Carpet Free, In suite Laundry
- Structure type
- Apartment
- Association name
- Gpm Property Management Inc
- Parking features
- No Garage
- Building features
- Separate Electricity Meters, Visitor Parking
- Exterior features
- Concrete, Brick
- Security features
- Security system
- Community features
- Pets Allowed With Restrictions
- Bedrooms above grade
- 1
- Bedrooms below grade
- 1
- Property attached
- Yes
More in Brampton

The trademarks REALTOR®, REALTORS®, and the REALTOR® logo are controlled by The Canadian Real Estate Association (CREA) and identify real estate professionals who are members of CREA. The trademarks MLS®, Multiple Listing Service® and the associated logos are owned by CREA and identify the quality of services provided by real estate professionals who are members of CREA. Listing data is provided by the REALTOR.ca Data Distribution Facility (DDF®) and is deemed reliable but is not guaranteed accurate by CREA.