 1 / 20
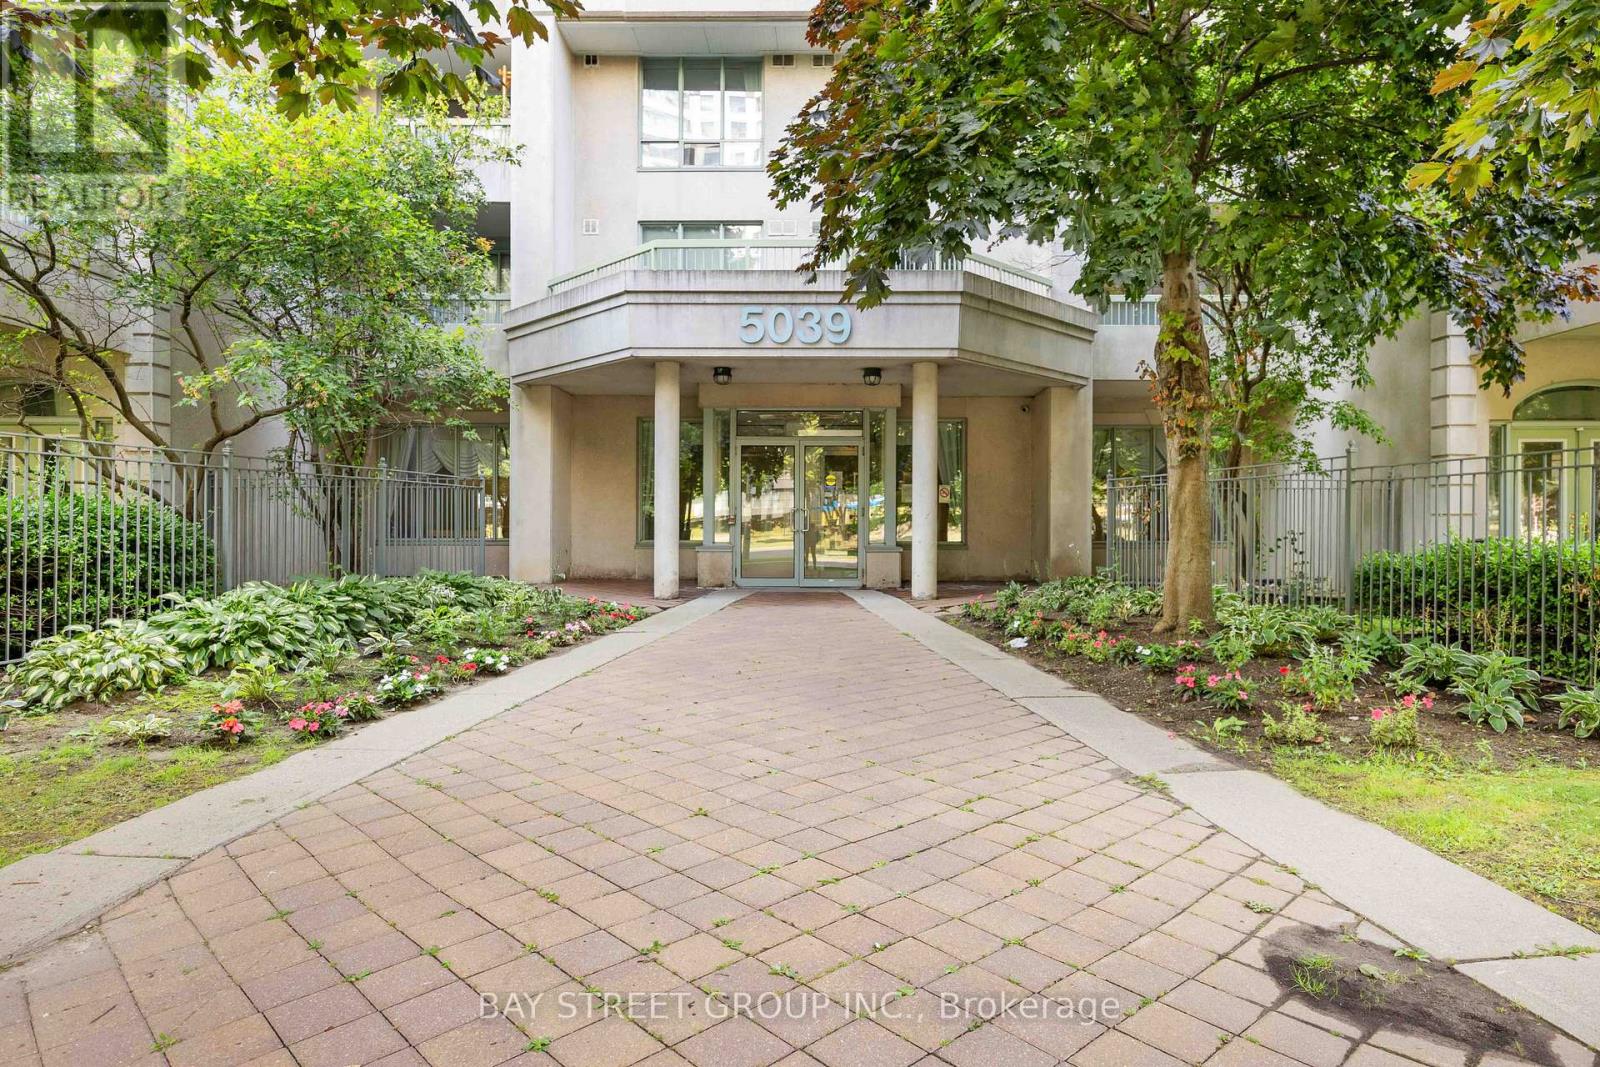
107 - 5039 FINCH AVENUE E
Toronto (Agincourt North), Ontario, M1S5L6
Price on request
Bedrooms
1
Bathrooms
1
Parking
1
About this property
Charming 615 Square Feet 1-Bedroom Condo Built By Monarch Is Move-In Ready. This Freshly Painted Unit Features A Spacious Bedroom With Walk-In Closet, 9-Ft Ceilings, & A 4-Piece Bath. Upgraded California Shutters Throughout, Conveniently Located On The First Floor With Easy Access To Public Transit & Short Drive To Highway 401. Close to Woodside Square Mall, Restaurants, Schools & Parks. Amenities Include Indoor Pool, Sauna, Gym, Tennis Court, Concierge, & Many More. (id:66779)
Rooms
| Kitchen | Main level | — |
| Living room | Main level | — |
| Primary Bedroom | Main level | — |
Details
- Cooling
- Central air conditioning
- Heating
- Forced air, Natural gas
- List aor
- Toronto
- Basement
- None
- Flooring
- Laminate, Ceramic
- Appliances
- Washer, Refrigerator, Dishwasher, Stove, Range, Dryer, Microwave
- Directions
- Cross Streets: McCowan Road & Finch Ave E. ** Directions: Direct.
- Fireplace
- No
- Lot features
- Balcony
- Pool features
- Indoor pool
- Structure type
- Apartment
- Association name
- Crossbridge Condominium Services
- Parking features
- Garage, Underground
- Building features
- Exercise Centre, Sauna, Security/Concierge, Visitor Parking
- Exterior features
- Concrete
- Community features
- Pets Allowed With Restrictions
- Bedrooms above grade
- 1
- Property attached
- Yes
More in Toronto




The trademarks REALTOR®, REALTORS®, and the REALTOR® logo are controlled by The Canadian Real Estate Association (CREA) and identify real estate professionals who are members of CREA. The trademarks MLS®, Multiple Listing Service® and the associated logos are owned by CREA and identify the quality of services provided by real estate professionals who are members of CREA. Listing data is provided by the REALTOR.ca Data Distribution Facility (DDF®) and is deemed reliable but is not guaranteed accurate by CREA.