 1 / 25
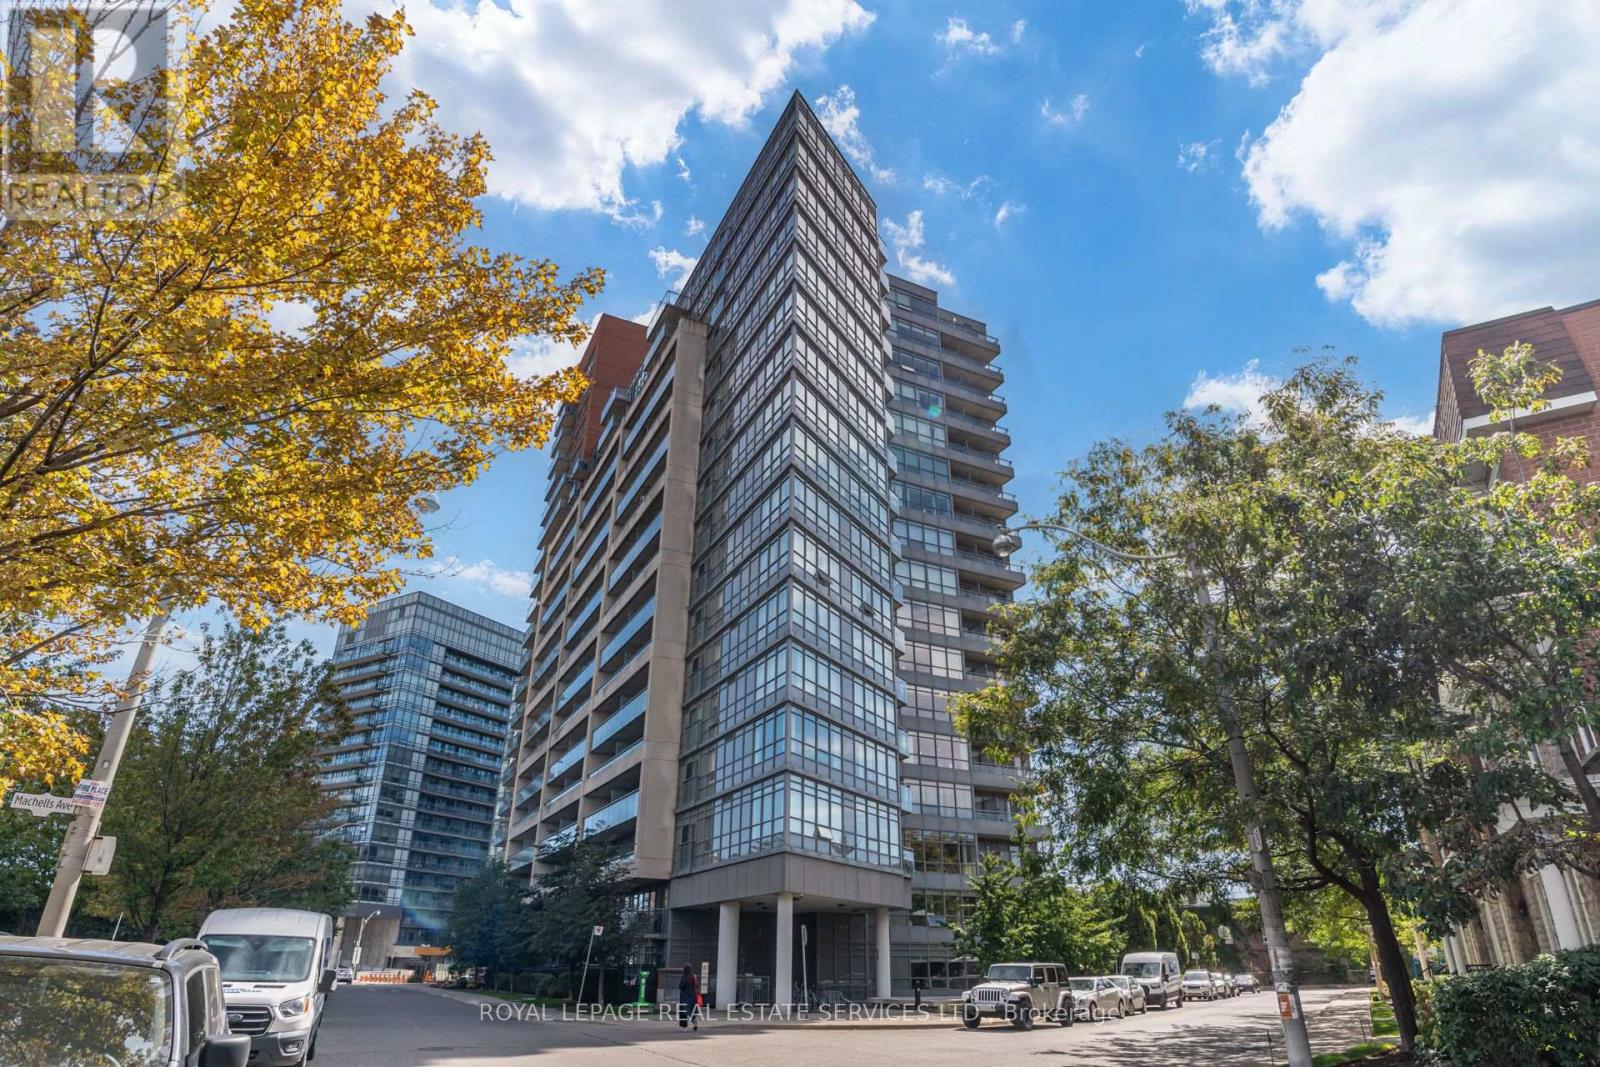
107 - 38 JOE SHUSTER WAY
Toronto (Niagara), Ontario, M6K0A5
Price on request
Bedrooms
2
Bathrooms
1
Parking
1
About this property
Welcome to this wonderful 1 bedroom plus den apartment in the fabulous Bridge condo building. This unit is light and bright with floor to ceiling windows and is located on the first floor and has a walk out to a large private north facing patio, ideal for morning coffee and evening sips. The kitchen has a nice sized island, stainless steel fridge, dishwasher and stove. It is combined with the living room which has a walk out to the marvelous patio. The den is so light and bright with a large north facing window. Modern 4 piece bathroom, laminate flooring, ensuite washer and dryer. The bedroom is a good size and has a closet. The building is so well maintained and appointed, featuring, yoga room, full equipped gym, party room, beautiful indoor pool with jacuzzi tub and sauna, bike storage, guest suites, and concierge. The neighbourhood is top top top. Located in one of Toronto's trendiest neighbourhoods, steps to all the restaurants and cafes and shopping of Queen West, King West and Liberty Village. Prime Location, location, location. This unit also comes with one parking spot and is just steps to the TTC. (id:66779)
Details
- Cooling
- Central air conditioning
- Heating
- Forced air, Natural gas
- List aor
- Toronto
- Basement
- None
- Appliances
- Window Coverings
- Directions
- King St. W & Dundas St.
- Fireplace
- No
- Lot features
- Flat site, Paved yard, Carpet Free, In suite Laundry
- Pool features
- Indoor pool
- Structure type
- Apartment
- Association name
- Goldview Property Management
- Parking features
- Garage, Underground
- Building features
- Exercise Centre, Party Room, Security/Concierge
- Exterior features
- Brick
- Security features
- Security system
- Community features
- Community Centre, Pets Allowed With Restrictions
- Foundation details
- Concrete
- Bedrooms above grade
- 2
- Property attached
- Yes
More in Toronto




The trademarks REALTOR®, REALTORS®, and the REALTOR® logo are controlled by The Canadian Real Estate Association (CREA) and identify real estate professionals who are members of CREA. The trademarks MLS®, Multiple Listing Service® and the associated logos are owned by CREA and identify the quality of services provided by real estate professionals who are members of CREA. Listing data is provided by the REALTOR.ca Data Distribution Facility (DDF®) and is deemed reliable but is not guaranteed accurate by CREA.