 1 / 13
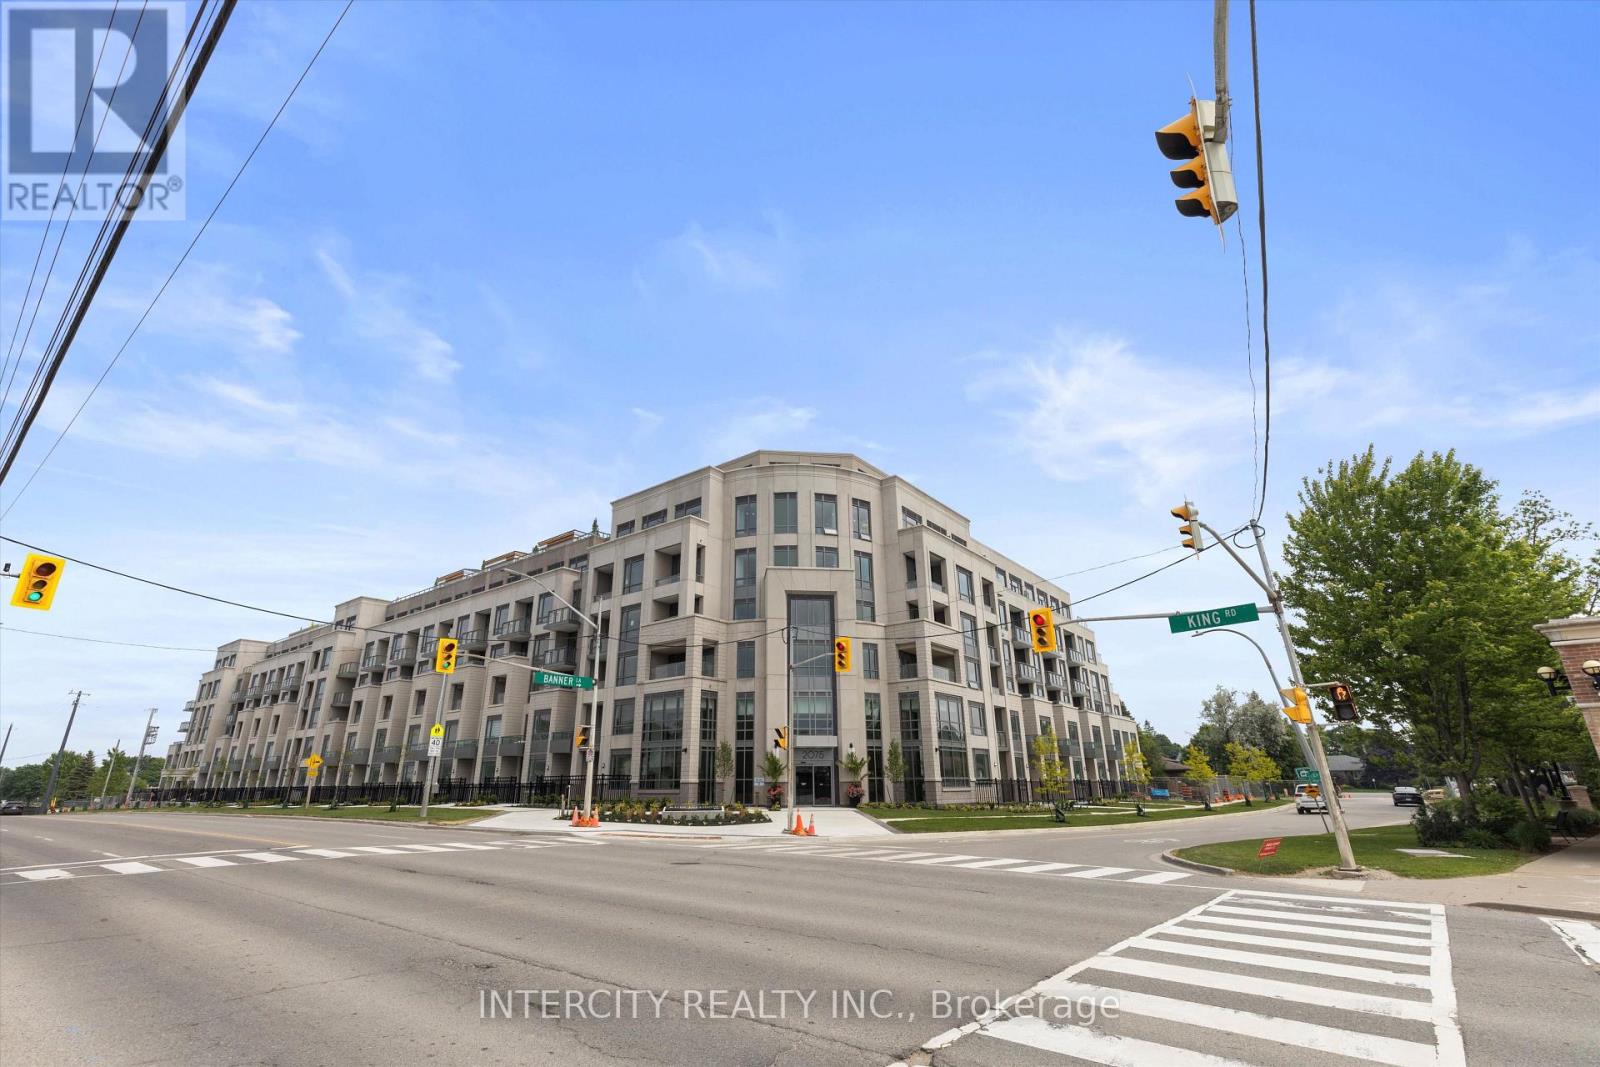
107 - 2075 KING ROAD
King (King City), Ontario, L7B0R6
Price on request
Bedrooms
2
Bathrooms
2
Parking
1
About this property
Welcome to Suite 107, a sophisticated ground-floor residence offering 609 sq. ft. of stylish interior space and a 71 sq. ft. south-facing patio, perfect for enjoying morning coffee or quiet evenings outdoors.This thoughtfully designed suite features herringbone-patterned vinyl flooring throughout, 10-foot ceilings, and an upgraded modern kitchen with integrated appliances, quartz countertops, and sleek two-tone cabinetry. The open-concept layout creates a seamless flow between the living, dining, and kitchen areas ideal for both everyday living and entertaining.The primary bedroom offers comfort and privacy, while the multi-functional den is perfect for a home office or guest space. Two full bathrooms with elegant finishes complete this well-appointed home.With direct patio access and premium finishes throughout, Suite 107 blends modern sophistication with convenient ground-level living. (id:66779)
Rooms
| Kitchen | Main level | — |
| Living room | Main level | — |
| Bathroom | Main level | — |
| Den | Main level | — |
| Primary Bedroom | Main level | — |
| Bathroom | Main level | — |
Details
- Cooling
- Central air conditioning
- Heating
- Electric, Coil Fan
- List aor
- Toronto
- Basement
- None
- Flooring
- Ceramic, Vinyl
- Directions
- Cross Streets: KING RD & KEELE ST. ** Directions: On King Rd, East of Keele.
- Fireplace
- No
- Lot features
- In suite Laundry
- Pool features
- Indoor pool
- Structure type
- Apartment
- Association name
- City Sites Property Management
- Parking features
- Underground, No Garage
- Building features
- Storage - Locker, Exercise Centre, Recreation Centre, Party Room, Security/Concierge
- Exterior features
- Brick
- Community features
- Pets Allowed With Restrictions
- Bedrooms above grade
- 1
- Bedrooms below grade
- 1
- Property attached
- Yes
More in King

The trademarks REALTOR®, REALTORS®, and the REALTOR® logo are controlled by The Canadian Real Estate Association (CREA) and identify real estate professionals who are members of CREA. The trademarks MLS®, Multiple Listing Service® and the associated logos are owned by CREA and identify the quality of services provided by real estate professionals who are members of CREA. Listing data is provided by the REALTOR.ca Data Distribution Facility (DDF®) and is deemed reliable but is not guaranteed accurate by CREA.