 1 / 25
1069 NELLIE LITTLE CRESCENT
Newmarket (Stonehaven-Wyndham), Ontario, L3X3E3
$2,200,000
Bedrooms
5
Bathrooms
5
Parking
7
About this property
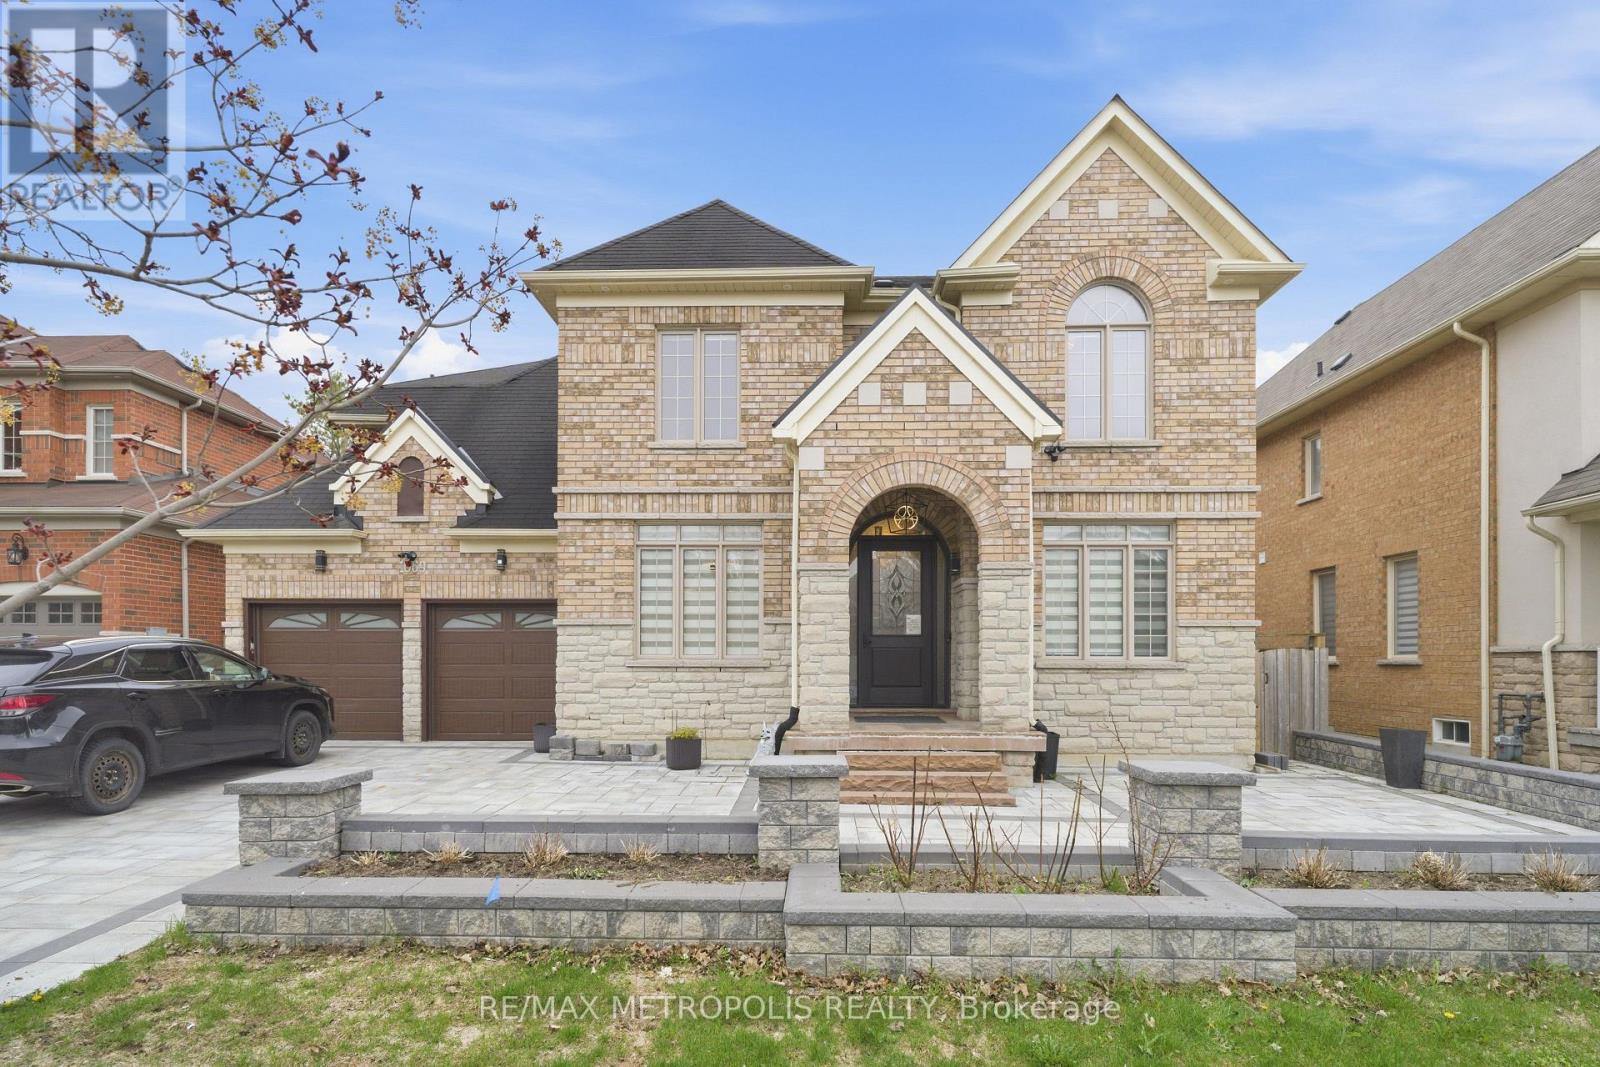
Welcome to this exceptional executive home in Newmarket's highly sought-after Stonehaven-Wyndham community, offering approximately 3,320 sq ft above grade plus a finished 1,650 sq ft basement. This meticulously maintained property showcases quality renovations throughout and true pride of ownership inside and out.The main level features elegant formal living and dining areas and a stunning family room with soaring floor-to-ceiling windows, filling the space with natural light. Offering 4 spacious bedrooms above grade plus 1 additional bedroom in the finished basement, along with 5 well-appointed bathrooms, this home is designed for growing families and effortless entertaining.Enjoy your private backyard retreat complete with an in-ground swimming pool and basketball court - perfect for summer entertaining and family enjoyment. Additional highlights include a rare tandem 3-car garage and beautifully maintained landscaping enhancing the home's curb appeal.Ideally located near top-rated schools, parks, trails, shopping, transit, and major commuting routes. An outstanding opportunity to own a turn-key luxury home offering space, function, and resort-style outdoor living. (id:66779)
Details
- Sewer
- Sanitary sewer
- Cooling
- Central air conditioning
- Heating
- Forced air, Natural gas
- List aor
- Toronto
- Stories
- 2
- Basement
- Finished, N/A
- Appliances
- Blinds
- Directions
- MULOCK DR / LESLIE ST
- Fireplace
- No
- Water source
- Municipal water
- Pool features
- Inground pool
- Structure type
- House
- Parking features
- Attached Garage, Garage
- Tax annual amount
- 10,111
- Exterior features
- Stone, Brick Facing
- Foundation details
- Concrete
- Lot size dimensions
- 60 x 171.1 FT
- Bedrooms above grade
- 4
- Bedrooms below grade
- 1
- Property attached
- No
More in Newmarket




The trademarks REALTOR®, REALTORS®, and the REALTOR® logo are controlled by The Canadian Real Estate Association (CREA) and identify real estate professionals who are members of CREA. The trademarks MLS®, Multiple Listing Service® and the associated logos are owned by CREA and identify the quality of services provided by real estate professionals who are members of CREA. Listing data is provided by the REALTOR.ca Data Distribution Facility (DDF®) and is deemed reliable but is not guaranteed accurate by CREA.