 1 / 25
1065 ON BOGART CIRCLE
Newmarket (Gorham-College Manor), Ontario, L3Y8T4
$775,000
Bedrooms
3
Bathrooms
3
Parking
2
About this property
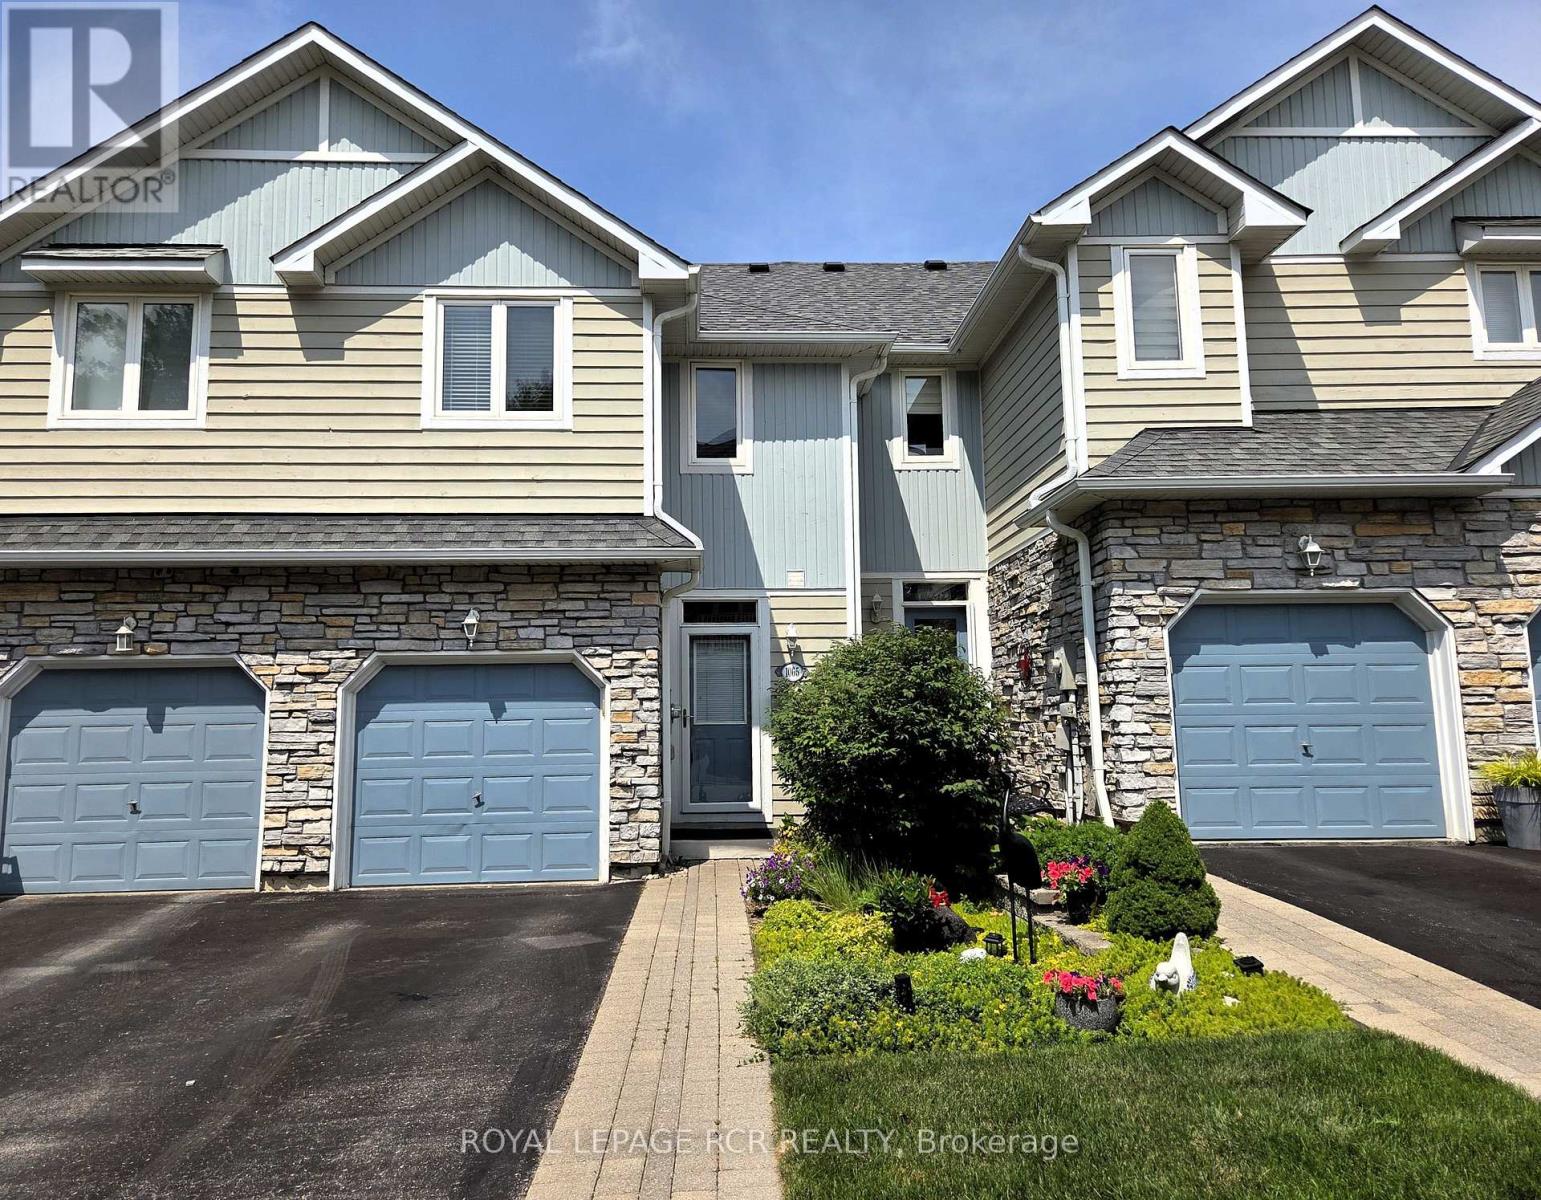
This beautiful, rarely offered Three Bedroom Townhome is located in the Bogart Pond Community just a stroll away from Wooded Walking Trails and the Pond, and literally minutes from the 404, Great Schools, Transit, Shopping, and the Magna Centre.The owner has created a lovely place to come Home to with the use of recent thoughtful upgrades including Professionally Laid Vinyl Plank Flooring on the Main and Lower Levels, Newer Light Fixtures, Three Tastefully Updated Bathrooms and Tranquil Paint Choices throughout.The Main Floor includes a warm toned Kitchen opening to the versatile Great Room with a Walk-Out to an Open Air Balcony with newer Deck Tiles and a Gas Line ready for hook-up to your barbecue. It's the perfect place for evening "wined downs" and morning coffee moments, or simply a spot to read away from the noise of every day life. Upstairs you'll find Three Bedrooms Including the Primary with its Walk-In Closet, and 4 Pce Ensuite including a Walk-in Shower and Jacuzzi Tub (as is), and a Juliette Balcony with a view at night, when the stars are out, that is just lovely. The Second and Third Bedrooms are in close proximity to a Stunning, Updated Three Piece Family Bathroom. Downstairs on the Lower Level is a large Finished Walk-Out Basement with a Fireplace sided by custom built-in Bookcases and the Walk-out to the Private Patio bordered by Mature Cedars. There is also a Finished Laundry Room on this level (rare in this model ) with a Laundry Sink, Built-in Cupboards, and a Storage Unit, and access to the Furnace Room ( Furnace 2019, air condtioner 2025 ) and more Storage Space. This Home is built for New Beginnings, whether you're buying your First Property, need more space for a Growing Family, or are simply Downsizing. Bogart Pond is like livng in Muskoka, In the middle of Newmarket. Once you're here, you may not want to leave. Welcome Home. (id:66779)
Rooms
| Kitchen | Main level | — |
| Great room | Main level | — |
| Primary Bedroom | Second level | — |
| Bedroom 2 | Second level | — |
| Bedroom 3 | Second level | — |
| Recreational, Games room | Basement | — |
| Laundry room | Basement | — |
Details
- Cooling
- Central air conditioning
- Heating
- Forced air, Natural gas
- List aor
- Toronto
- Stories
- 2
- Basement
- Finished, Walk out, N/A
- Flooring
- Ceramic
- Appliances
- Washer, Refrigerator, Central Vacuum, Dishwasher, Stove, Dryer, Microwave, Alarm System, Freezer, Window Coverings, Garage door opener, Garage door opener remote(s), Water Heater
- Directions
- Cross Streets: Leslie and Mulock. ** Directions: Turn into On Bogart Circle, off of Mulock, stay left, the property is on the right.
- Fireplace
- Yes
- Lot features
- Ravine, Conservation/green belt, Balcony
- Structure type
- Row / Townhouse
- Association fee
- 370
- Association name
- First Service Residential 416-293-5900
- Parking features
- Garage
- Tax annual amount
- 4,154.08
- Building features
- Fireplace(s), Visitor Parking
- Exterior features
- Wood, Stone
- Security features
- Smoke Detectors
- Community features
- Pets Allowed With Restrictions
- Foundation details
- Concrete
- Zoning description
- Residential
- Bedrooms above grade
- 3
- Property attached
- Yes
- Association fee includes
- Common Area Maintenance, Insurance, Parking
- Association fee frequency
- Monthly
More in Newmarket




The trademarks REALTOR®, REALTORS®, and the REALTOR® logo are controlled by The Canadian Real Estate Association (CREA) and identify real estate professionals who are members of CREA. The trademarks MLS®, Multiple Listing Service® and the associated logos are owned by CREA and identify the quality of services provided by real estate professionals who are members of CREA. Listing data is provided by the REALTOR.ca Data Distribution Facility (DDF®) and is deemed reliable but is not guaranteed accurate by CREA.