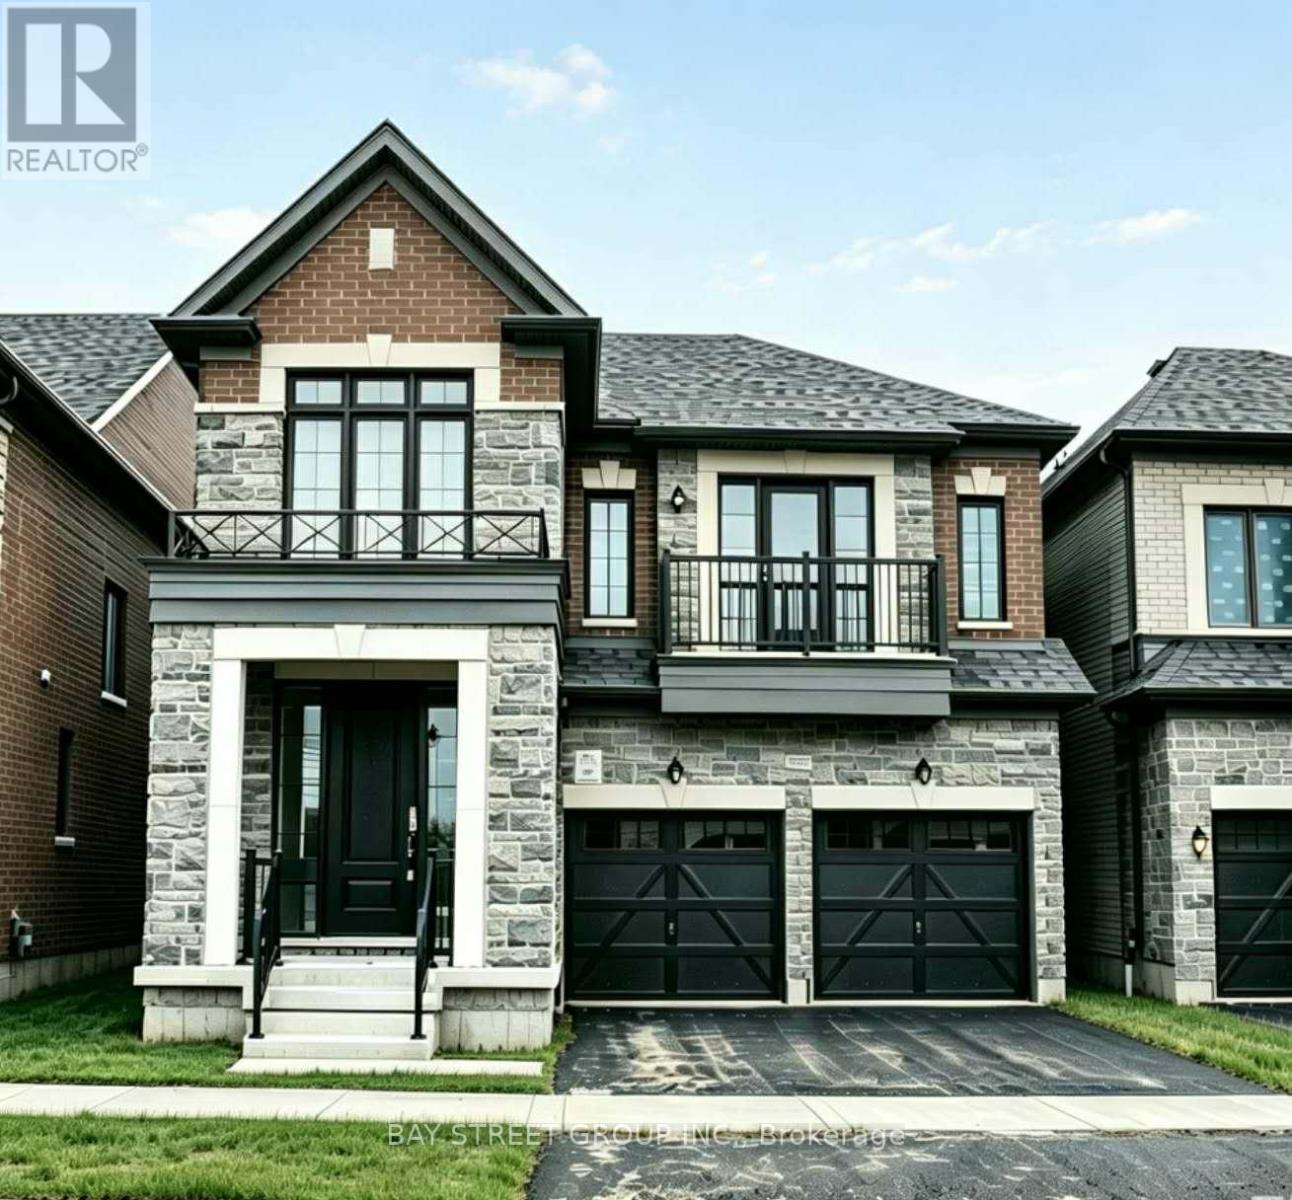
 1 / 22
1063 PISCES TRAIL
Pickering, Ontario, L1X0P7
Price on request
Bedrooms
4
Bathrooms
3
Parking
4
About this property
This nearly new (less than 2 years old)detached home with a double garage in Greenwood Seaton and offers 4 bedrooms and 3 bathrooms, encompassing a total of 2,360sqft of living space. 9Ft 2nd Floor Ceiling, Smooth Ceilings Throughout, 8ft Double Door Entrance; Upgraded Kitchen Cabinets With Soft Close and Quartz Counter Top. 36" Stainless Steel Hood Fan, 34" Linear Electric Fireplace. The Walk out Basement With Large Windows, Primary Bedroom Ensuite Bathroom With Large Glass Shower And Soaker Tub; Minutes to Pickering GO Station. Enjoy easy access to nature with the nearby Seaton Hiking Trail, Pickering Golf Course, and other outdoor amenities. The home is conveniently located near highways 401 and 407, public transit, shopping, schools, and all essential amenities. Don't miss out on this fantastic opportunity to lease a gorgeous home where you can relax, breathe fresh air, and enjoy peaceful moments every day (id:66779)
Rooms
| Family room | Main level | — |
| Kitchen | Main level | — |
| Bedroom | Upper Level | — |
| Bedroom 2 | Upper Level | — |
| Bedroom 3 | Upper Level | — |
| Bedroom 4 | Upper Level | — |
Details
- Sewer
- Sanitary sewer
- Cooling
- Central air conditioning
- Heating
- Forced air, Natural gas
- List aor
- Toronto
- Stories
- 2
- Basement
- Unfinished, N/A
- Flooring
- Hardwood, Carpeted
- Appliances
- Washer, Refrigerator, Dishwasher, Stove, Dryer, Oven - Built-In, Window Coverings
- Directions
- Cross Streets: Taunton Rd / Whites Rd. ** Directions: PISCES.
- Fireplace
- Yes
- Water source
- Municipal water
- Structure type
- House
- Parking features
- Garage
- Exterior features
- Brick
- Foundation details
- Unknown
- Bedrooms above grade
- 4
- Property attached
- No
More in Pickering

The trademarks REALTOR®, REALTORS®, and the REALTOR® logo are controlled by The Canadian Real Estate Association (CREA) and identify real estate professionals who are members of CREA. The trademarks MLS®, Multiple Listing Service® and the associated logos are owned by CREA and identify the quality of services provided by real estate professionals who are members of CREA. Listing data is provided by the REALTOR.ca Data Distribution Facility (DDF®) and is deemed reliable but is not guaranteed accurate by CREA.