 1 / 25
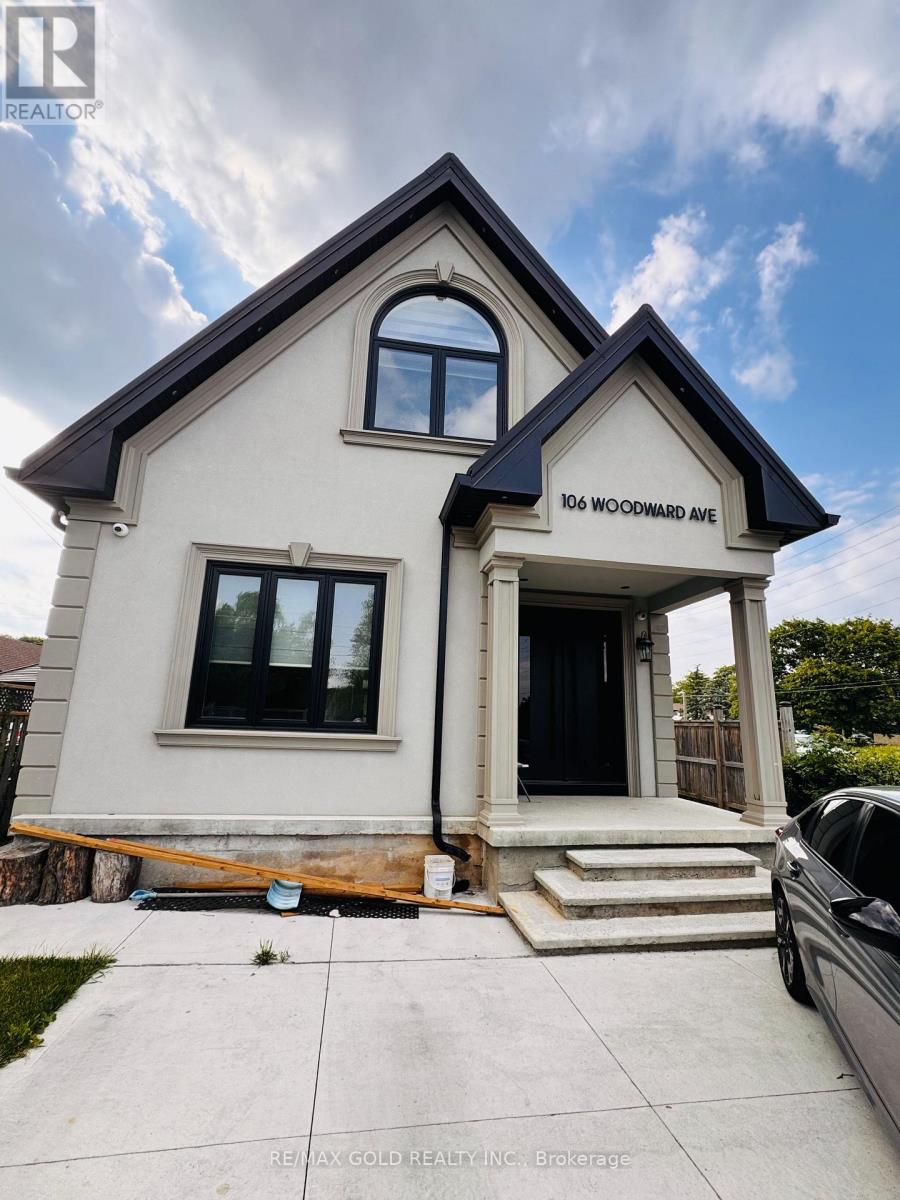
106 WOODWARD AVENUE
Brampton (Brampton North), Ontario, L6V1K6
Price on request
Bedrooms
4
Bathrooms
4
Parking
3
About this property
Brand New Custom-Built Luxury Detached Home for Lease!Be the first to live in this stunning, never-lived-in custom-built home located in a highly sought-after neighbourhood. This exceptional residence features 5 spacious bedrooms (including one on the main floor), 4 full bathrooms (with a full bath on the main level), and a bright, open-concept layout with impressive 10-foot ceilings on the main floor. Each bedroom offers convenient access to a bathroom, providing added comfort and privacy. The second-floor laundry room adds everyday convenienceThe gourmet designer kitchen is equipped with premium cabinetry, quartz countertops, a large centre island, and high-end finishes. The inviting family room features a beautiful fireplace, while engineered hardwood flooring throughout the home and ceramic tile in the kitchen add elegance and durability. Modern glass railings, along with interior and exterior pot lights, enhance the home's contemporary design. A versatile main-floor bedroom is ideal for guests, in-laws, or a home office. .Ideally located just minutes from downtown, the GO Station, top-rated schools, parks, shopping, restaurants, and all major amenities. This is a rare opportunity to lease a beautifully upgraded, luxury home in a prime location. (id:66779)
Rooms
| Bedroom 4 | Second level | — |
| Living room | Main level | — |
| Dining room | Main level | — |
| Bedroom | Main level | — |
| Family room | Main level | — |
| Kitchen | Main level | — |
| Primary Bedroom | Second level | — |
| Primary Bedroom | Second level | — |
| Bedroom 2 | Second level | — |
Details
- Sewer
- Sanitary sewer
- Cooling
- Central air conditioning
- Heating
- Forced air, Natural gas
- List aor
- Toronto
- Stories
- 2
- Basement
- Crawl space
- Flooring
- Hardwood, Ceramic
- Appliances
- Window Coverings, Water Heater
- Directions
- Cross Streets: Kennedy Rd / Church St. ** Directions: Kennedy Rd / Queen St.
- Fireplace
- No
- Lot features
- Carpet Free, In suite Laundry
- Water source
- Municipal water
- Structure type
- House
- Parking features
- No Garage
- Exterior features
- Stucco
- Foundation details
- Concrete
- Lot size dimensions
- 33.4 x 129.7 FT ; Irregularly Shaped
- Bedrooms above grade
- 4
- Property attached
- No
More in Brampton




The trademarks REALTOR®, REALTORS®, and the REALTOR® logo are controlled by The Canadian Real Estate Association (CREA) and identify real estate professionals who are members of CREA. The trademarks MLS®, Multiple Listing Service® and the associated logos are owned by CREA and identify the quality of services provided by real estate professionals who are members of CREA. Listing data is provided by the REALTOR.ca Data Distribution Facility (DDF®) and is deemed reliable but is not guaranteed accurate by CREA.