 1 / 25
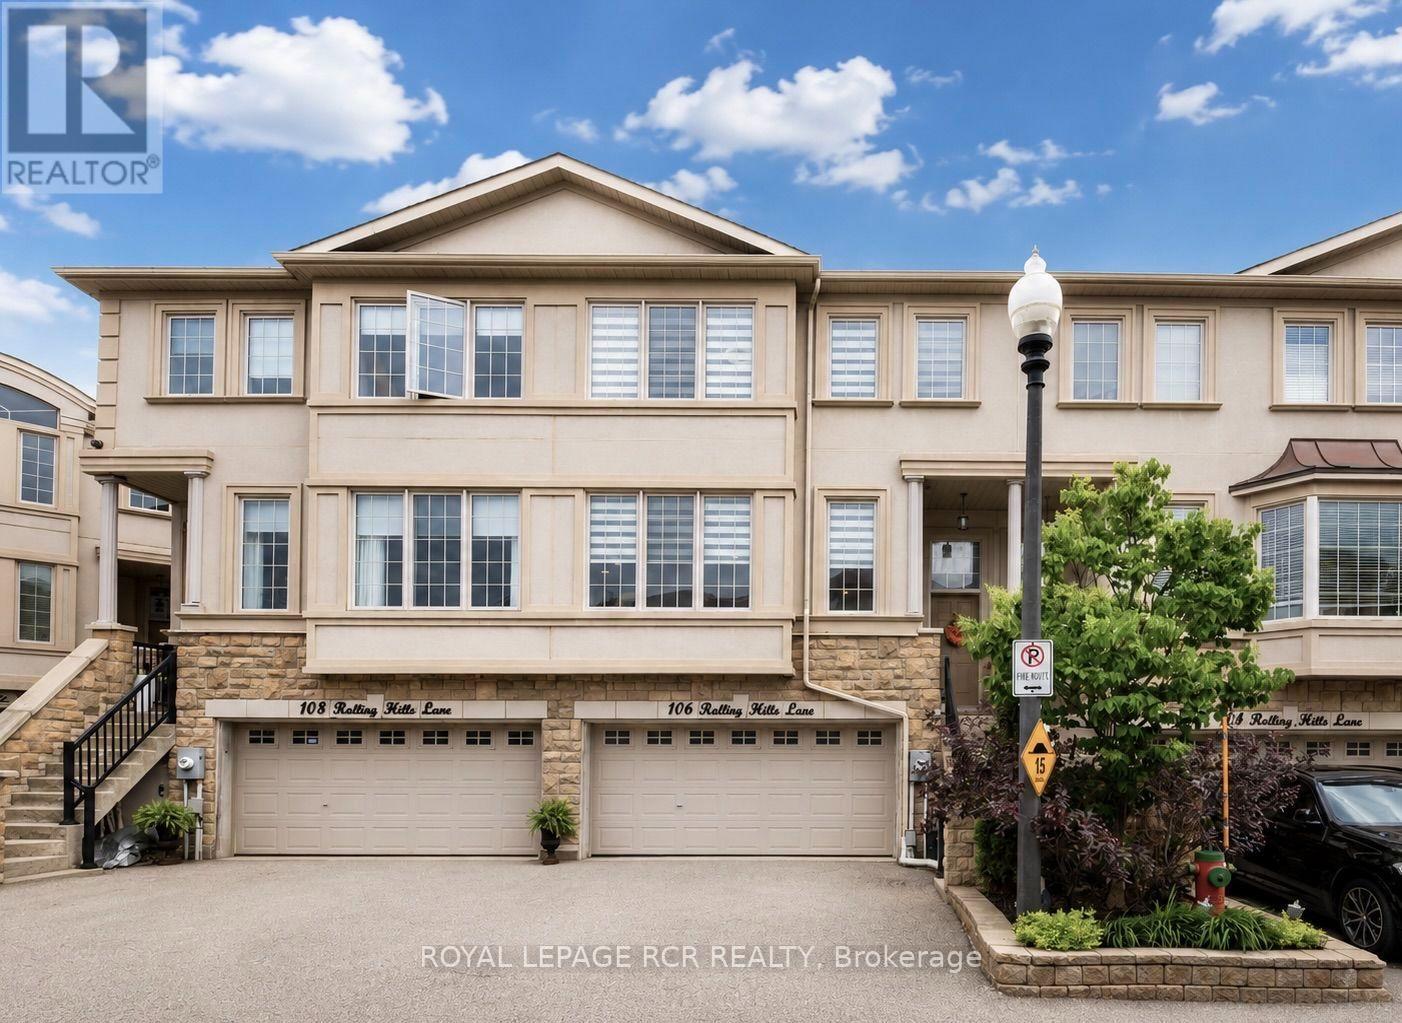
106 ROLLING HILLS LANE
Caledon (Bolton West), Ontario, L7E4E1
$984,000
Bedrooms
3
Bathrooms
3
Parking
4
About this property
Executive freehold townhome in the prestigious Stoneridge Estates community, offering approximately 2,473 sq. ft. of beautifully finished living space, a rare 2-car garage, & breathtaking ravine views. The main living level showcases an exceptional open-concept design featuring 9-foot smooth ceilings, crown moulding, 7-inch baseboards, hardwood flooring, & expansive windows that fill the home with natural light. The elegant living room provides the perfect setting for entertaining & includes a convenient work-from-home nook. A welcoming family room with fireplace flows seamlessly into the dining area, which offers a walk-out to the upper deck overlooking your private ravine backdrop & tranquil green space. The chef-inspired kitchen is thoughtfully designed with granite countertops, stainless steel appliances, ample cabinetry, & a breakfast bar, creating an ideal space for everyday living & hosting family & friends. Enjoy morning coffee or outdoor dining while taking in the peaceful views from the deck. The third level features luxury vinyl flooring throughout & includes a spacious primary retreat complete with a 5-piece ensuite featuring a soaker tub, separate glass shower, & double vanity. The third level also features an additional generously sized bedroom & a den each offering walk-in closets. Convenient third-floor laundry includes a full-size washer & dryer, laundry sink, & additional storage cabinetry. The finished ground level offers outstanding versatility with a spacious recreation room, storage area, garage access, & a walk-out to the patio and backyard. This level presents excellent potential for multigenerational living, an in-law suite, nanny quarters, or additional family living space. Ideally located in a family-friendly neighbourhood within walking distance to Historic Downtown Bolton, parks, schools, restaurants, shops, & everyday amenities. A rare opportunity to enjoy executive living with the beauty and privacy of a ravine setting. (id:66779)
Rooms
| Living room | Second level | — |
| Dining room | Second level | — |
| Kitchen | Second level | — |
| Family room | Second level | — |
| Primary Bedroom | Third level | — |
| Bedroom 2 | Third level | — |
| Den | Third level | — |
| Laundry room | Third level | — |
| Recreational, Games room | Ground level | — |
Details
- Sewer
- Sanitary sewer
- Cooling
- Central air conditioning
- Heating
- Forced air, Natural gas
- List aor
- Toronto
- Stories
- 3
- Tax year
- 2,025
- Basement
- Partial, Walk out, N/A
- Flooring
- Tile, Hardwood, Vinyl
- Appliances
- All, Washer, Refrigerator, Central Vacuum, Dishwasher, Stove, Dryer, Microwave
- Directions
- Cross Streets: King St W & Station Rd. ** Directions: Hwy 50 North to King St W to Station Rd to Plummer Rd to Rolling Hills Lane.
- Fireplace
- Yes
- Lot features
- Carpet Free
- Water source
- Municipal water
- Structure type
- Row / Townhouse
- Parking features
- Garage
- Tax annual amount
- 4,854.72
- Exterior features
- Concrete, Stone
- Foundation details
- Unknown
- Lot size dimensions
- 22 FT
- Bedrooms above grade
- 2
- Bedrooms below grade
- 1
- Property attached
- Yes
More in Caledon




The trademarks REALTOR®, REALTORS®, and the REALTOR® logo are controlled by The Canadian Real Estate Association (CREA) and identify real estate professionals who are members of CREA. The trademarks MLS®, Multiple Listing Service® and the associated logos are owned by CREA and identify the quality of services provided by real estate professionals who are members of CREA. Listing data is provided by the REALTOR.ca Data Distribution Facility (DDF®) and is deemed reliable but is not guaranteed accurate by CREA.