 1 / 25
106 PORTICO DRIVE
Toronto (Woburn), Ontario, M1G3R6
$999,999
Bedrooms
7
Bathrooms
3
Parking
5
About this property
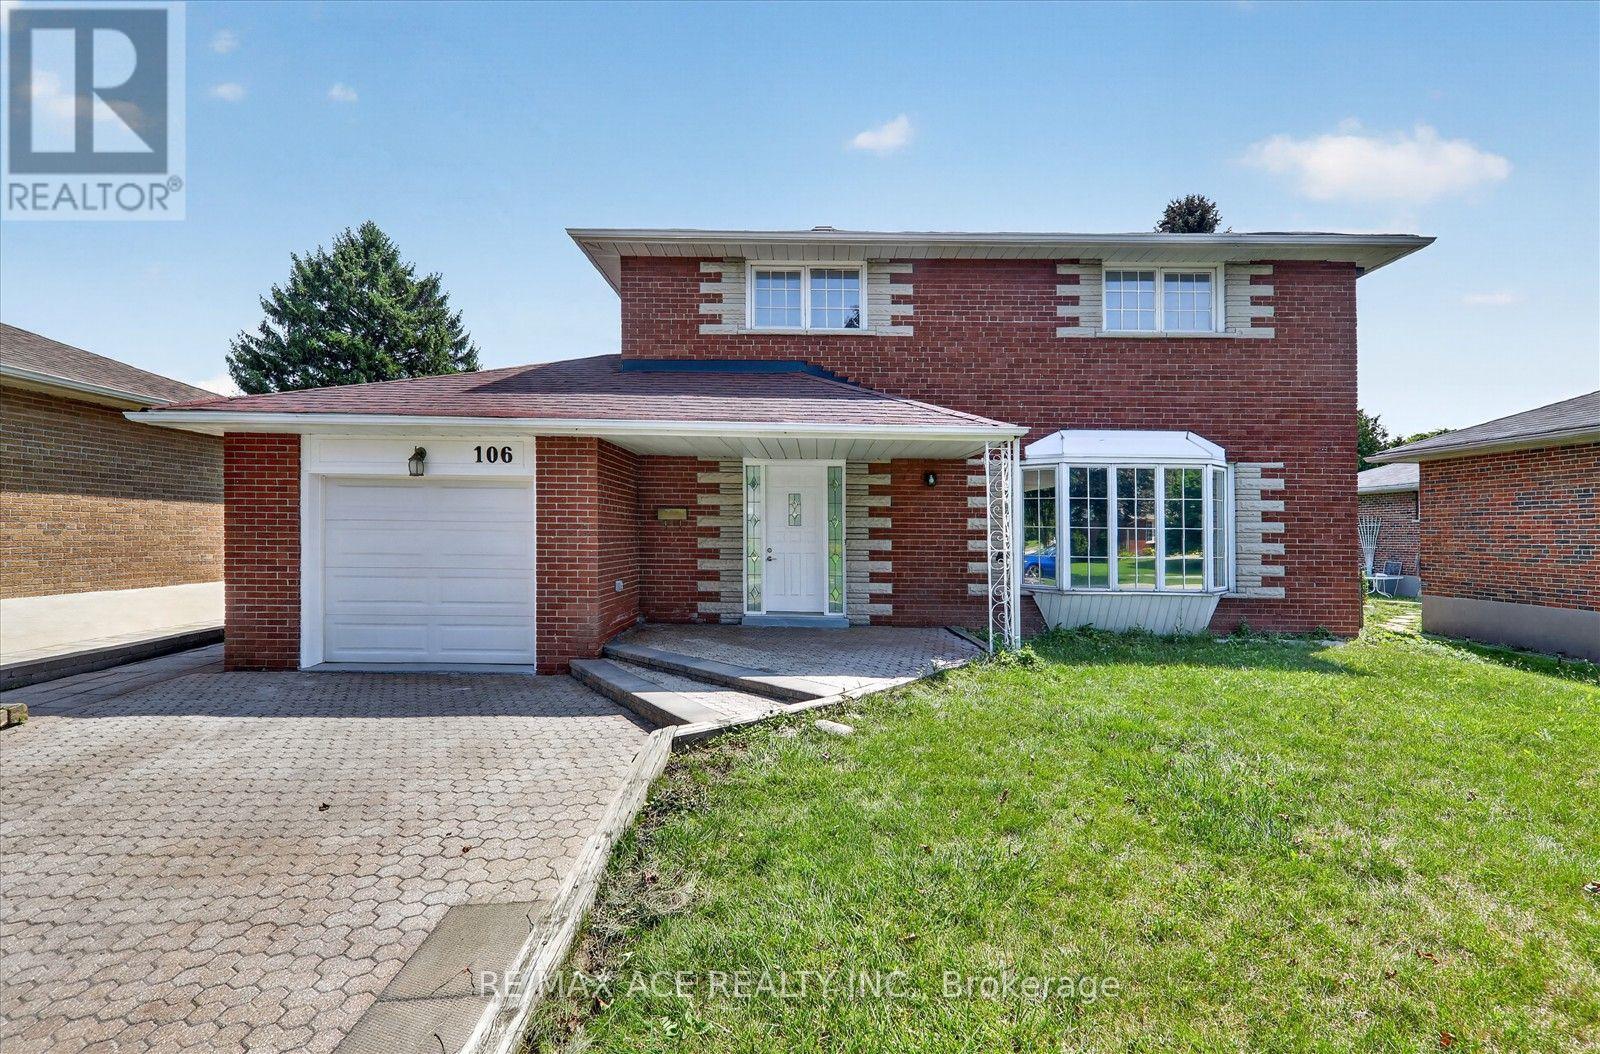
Welcome to the highly sought-after Seven Oaks private enclave! This exceptional detached 4-bedroom home sits proudly on one of the area's larger lots, approximately 55 ft x 125 ft, offering a peaceful and prestigious setting surrounded by beautifully maintained residences. Featuring over 2,000 sq. ft. of living space, this spacious family home is move-in ready and offers excellent potential for extended family or rental income.The finished basement apartment with a separate entrance features a living/dining area, kitchen, 3 bedrooms, and a bathroom, providing excellent income potential. Enjoy the convenience of an interlock driveway with parking for 4 cars. Ideally located close to Woburn Junior Public School and Woburn Collegiate Institute, parks, transit, shopping, and other amenities. New furnace & New Air Conditioner installed in August 2026. A rare opportunity to own a spacious home on a 55 x 125 ft lot in a desirable private enclave. Don't miss this beautiful home-hurry and make it yours! (id:66779)
Open houses
- 2026-08-1514:00:00.00 – 16:00:00.00
- 2026-08-1614:00:00.00 – 16:00:00.00
Rooms
| Living room | Main level | — |
| Dining room | Basement | — |
| Bedroom | Basement | — |
| Bedroom | Basement | — |
| Dining room | Main level | — |
| Bedroom | Basement | — |
| Family room | Main level | — |
| Kitchen | Main level | — |
| Eating area | Main level | — |
| Primary Bedroom | Second level | — |
| Bedroom 2 | Second level | — |
| Bedroom 3 | Second level | — |
| Bedroom 4 | Second level | — |
| Living room | Basement | — |
Details
- Sewer
- Sanitary sewer
- Cooling
- Central air conditioning
- Heating
- Forced air, Natural gas
- List aor
- Toronto
- Stories
- 2
- Basement
- Finished, Separate entrance, N/A, N/A
- Flooring
- Hardwood, Laminate, Ceramic
- Appliances
- Washer, Refrigerator, Dishwasher, Stove, Dryer
- Directions
- Scarborough Golf Club & Ellesmere Rd
- Fireplace
- Yes
- Lot features
- Carpet Free
- Water source
- Municipal water
- Structure type
- House
- Parking features
- Attached Garage, Garage
- Tax annual amount
- 4,749.66
- Exterior features
- Brick
- Foundation details
- Concrete
- Lot size dimensions
- 55 x 125 FT
- Bedrooms above grade
- 4
- Bedrooms below grade
- 3
- Property attached
- No
More in Toronto




The trademarks REALTOR®, REALTORS®, and the REALTOR® logo are controlled by The Canadian Real Estate Association (CREA) and identify real estate professionals who are members of CREA. The trademarks MLS®, Multiple Listing Service® and the associated logos are owned by CREA and identify the quality of services provided by real estate professionals who are members of CREA. Listing data is provided by the REALTOR.ca Data Distribution Facility (DDF®) and is deemed reliable but is not guaranteed accurate by CREA.