 1 / 25
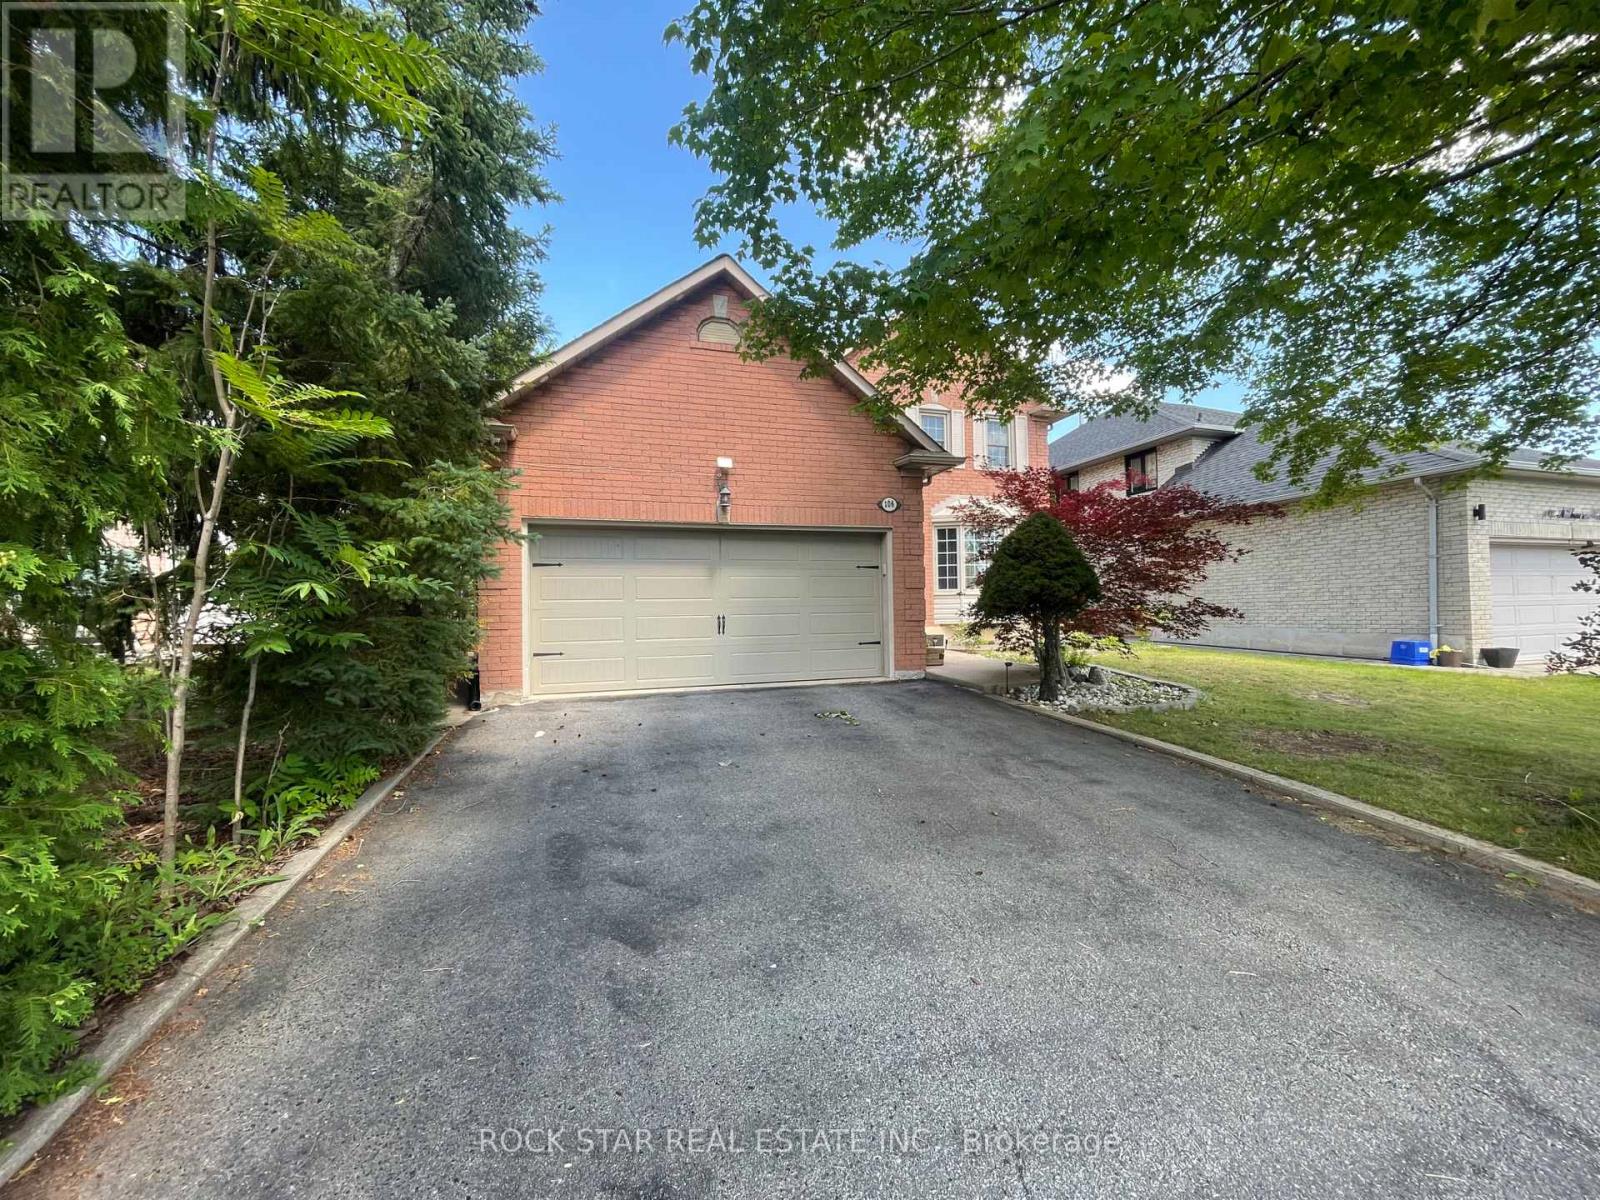
106 MILBOURNE CRESCENT
Oakville (RO River Oaks), Ontario, L6H5P1
Price on request
Bedrooms
4
Bathrooms
3
Parking
4
About this property
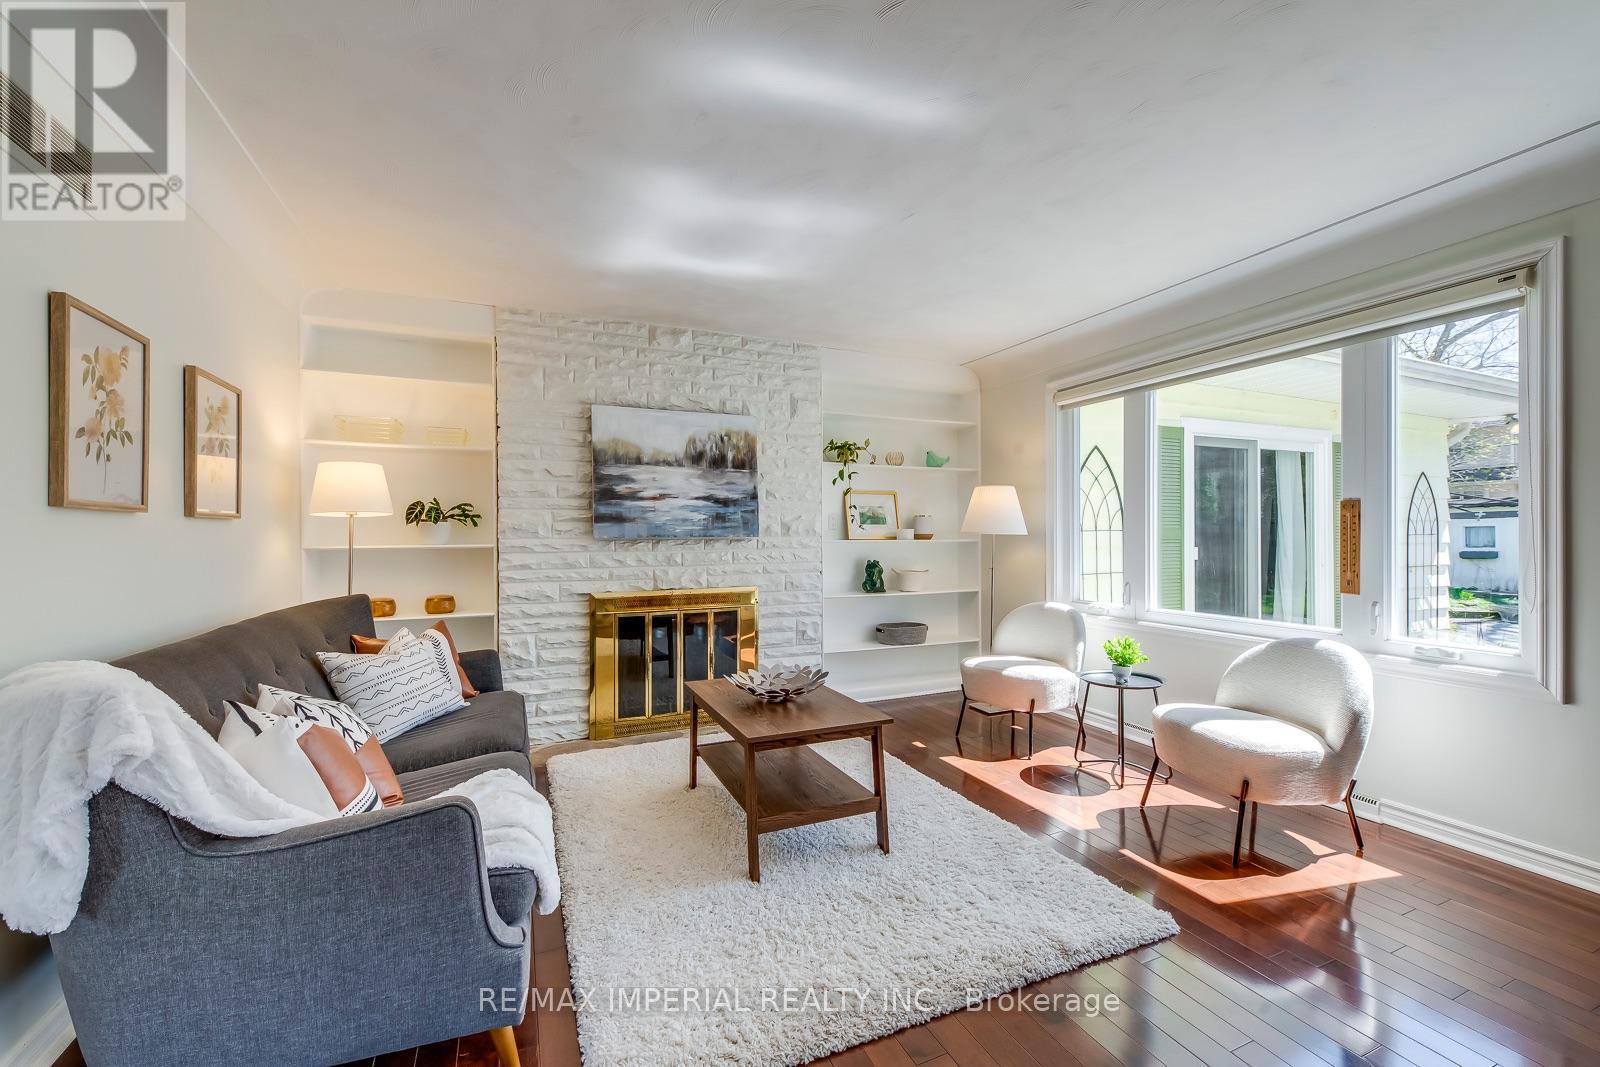
Looking for a home that actually gives your family room to breathe? This spacious detached home in the sought-after River Oaks neighbourhood (Upper Middle & Oakmead) is move-in ready and available anytime. 4 large bedrooms upstairs. Spacious primary suite with walk-in closet & bright 5-piece ensuite. Second 5-piece bathroom with double sinks. Two separate living areas + formal dining room. Large kitchen with walkout to the backyard patio. Main floor laundry & powder room. Perfectly located near great schools, parks, shopping, and everything you need. Rent + gas, hydro & water. Internet included. Basement not included. Application, proof of income, credit check, and first & last month's rent required. Walk-through video available. Send a message for more information or to book your private viewing. (id:66779)
Rooms
| Kitchen | Main level | — |
| Dining room | Main level | — |
| Family room | Main level | — |
| Living room | Main level | — |
| Primary Bedroom | Second level | — |
| Bedroom 2 | Second level | — |
| Bedroom 3 | Second level | — |
| Bedroom 4 | Second level | — |
Details
- Sewer
- Sanitary sewer
- Cooling
- Central air conditioning
- Heating
- Forced air, Natural gas
- List aor
- Toronto
- Stories
- 2
- Basement
- None
- Flooring
- Hardwood, Porcelain Tile
- Appliances
- Washer, Refrigerator, Dishwasher, Stove, Dryer
- Directions
- Upper Middle Rd E/Oakmead Blvd
- Fireplace
- Yes
- Lot features
- In suite Laundry
- Water source
- Municipal water
- Structure type
- House
- Parking features
- Attached Garage, Garage
- Exterior features
- Brick
- Foundation details
- Concrete
- Lot size dimensions
- 49.7 x 113.9 FT
- Bedrooms above grade
- 4
- Property attached
- No
More in Oakville

The trademarks REALTOR®, REALTORS®, and the REALTOR® logo are controlled by The Canadian Real Estate Association (CREA) and identify real estate professionals who are members of CREA. The trademarks MLS®, Multiple Listing Service® and the associated logos are owned by CREA and identify the quality of services provided by real estate professionals who are members of CREA. Listing data is provided by the REALTOR.ca Data Distribution Facility (DDF®) and is deemed reliable but is not guaranteed accurate by CREA.