 1 / 16
106 LOTTRIDGE Street
Hamilton, Ontario, L8L6T9
$439,900
Bedrooms
3
Bathrooms
2
Living area
1,360 square feet
About this property
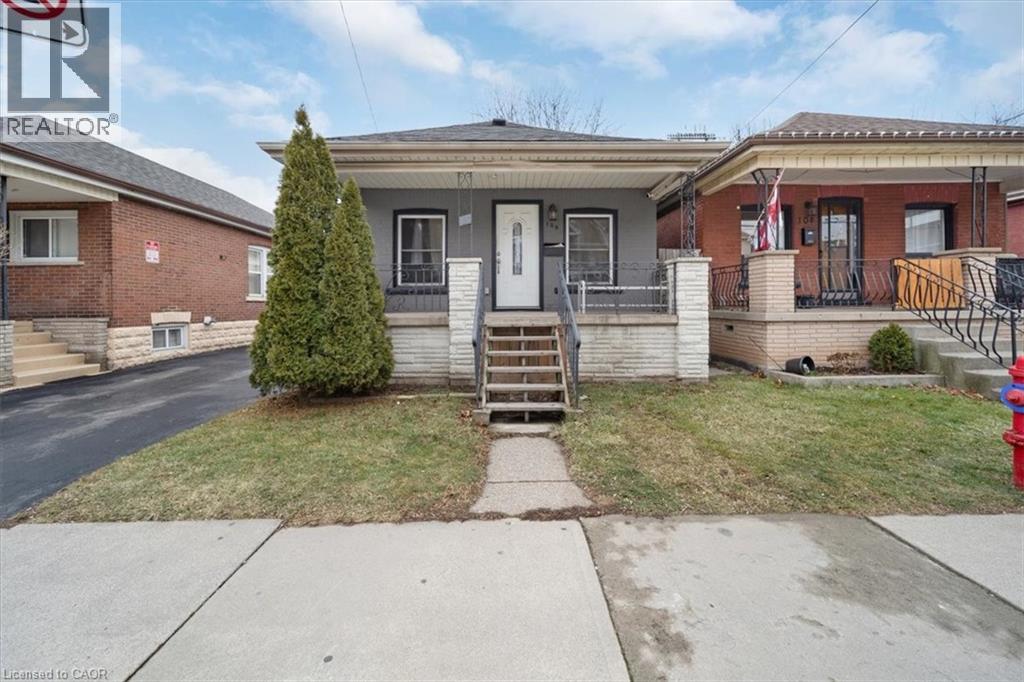
This stunning bungalow, has been modernly updated from top to bottom with high-quality finishes and attention to detail. Upgrades include a new roof, electrical, plumbing, windows, doors, and flooring. The open-concept layout features cathedral ceilings, a stylish kitchen with granite countertops, and contemporary design throughout. Located just steps from the stadium, major highways, schools, and shopping, this home blends modern living with everyday convenience. Currently rented out $1720/month and requires 24/hr notice for showings. RSA. (id:66779)
Rooms
| 2pc Bathroom | Basement | — |
| Recreation room | Basement | 9'9'' x 8'2'' |
| Recreation room | Basement | 27'0'' x 7'0'' |
| 4pc Bathroom | Main level | — |
| Bedroom | Main level | 11'4'' x 7'4'' |
| Bedroom | Main level | 9'2'' x 7'2'' |
| Primary Bedroom | Main level | 16'6'' x 7'8'' |
| Kitchen | Main level | 9'7'' x 9'0'' |
| Living room | Main level | 14'3'' x 9'7'' |
Details
- Sewer
- Municipal sewage system
- Cooling
- Central air conditioning
- Heating
- Forced air
- List aor
- Cornerstone
- Stories
- 1
- Basement
- Finished, Full
- Appliances
- Washer, Refrigerator, Stove, Dryer
- Directions
- Beechwood and Lottridge
- Fireplace
- No
- Water source
- Municipal water
- Structure type
- House
- Tax annual amount
- 2,221.32
- Exterior features
- Brick
- Zoning description
- C
- Architectural style
- Bungalow
- Bedrooms above grade
- 3
- Bedrooms below grade
- 0
- Property attached
- No
- Above grade finished area
- 680
- Below grade finished area
- 680
More in Hamilton




The trademarks REALTOR®, REALTORS®, and the REALTOR® logo are controlled by The Canadian Real Estate Association (CREA) and identify real estate professionals who are members of CREA. The trademarks MLS®, Multiple Listing Service® and the associated logos are owned by CREA and identify the quality of services provided by real estate professionals who are members of CREA. Listing data is provided by the REALTOR.ca Data Distribution Facility (DDF®) and is deemed reliable but is not guaranteed accurate by CREA.