 1 / 13
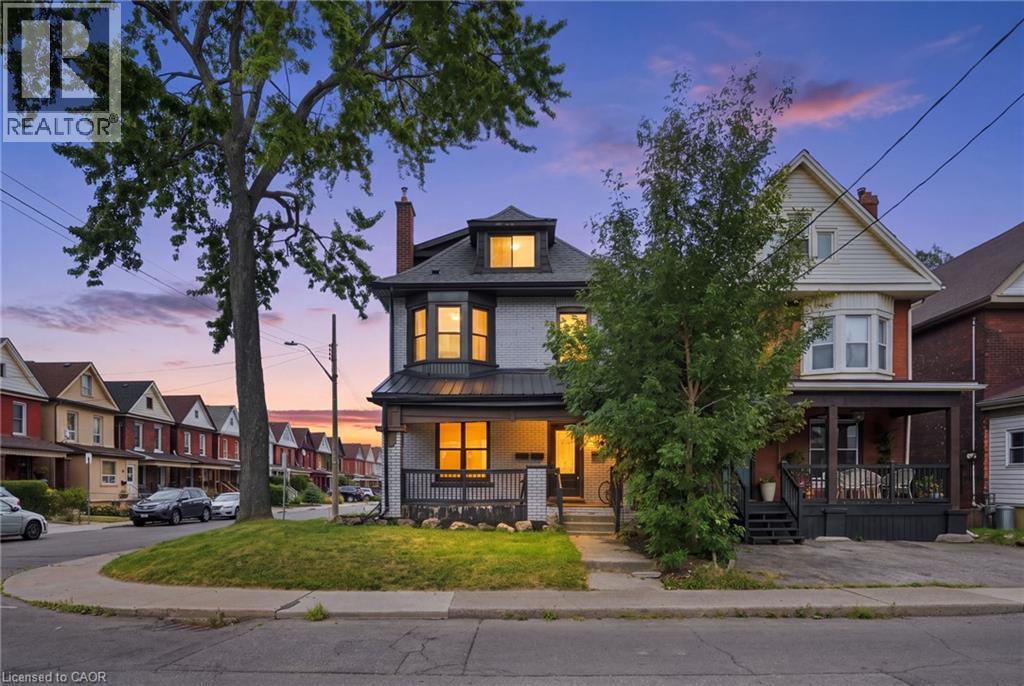
106 BARNESDALE Avenue N Unit# MAIN
Hamilton, Ontario, L8L6S5
Price on request
Bedrooms
1
Bathrooms
1
Living area
710 square feet
Parking
2
About this property
Main Floor Unit tenants are responsible for 25% of the total utilities, payable monthly to the landlord. A full detached garage is also available for additional storage if needed and can be rented for an extra $50 per month in addition to the base rent amount($2000. 00) Hydro is separately metered. (id:66779)
Rooms
| Primary Bedroom | Main level | 12'7'' x 10'3'' |
| Kitchen | Main level | 16'0'' x 10'2'' |
| Living room | Main level | 15'2'' x 12'4'' |
| 4pc Bathroom | Main level | 5'2'' x 11'2'' |
| Foyer | Main level | — |
Details
- Sewer
- Municipal sewage system
- Cooling
- Central air conditioning
- Heating
- Forced air, Natural gas
- List aor
- Cornerstone
- Stories
- 2
- Basement
- None
- Appliances
- Washer, Refrigerator, Dishwasher, Stove, Dryer, Hood Fan, Microwave Built-in
- Directions
- Main, King, Barton, Cannon to Barnesdale Ave N
- Fireplace
- No
- Water source
- Municipal water
- Structure type
- House
- Parking features
- Detached Garage
- Exterior features
- Brick, Aluminum siding
- Security features
- Security system
- Community features
- School Bus, Community Centre
- Foundation details
- Stone
- Zoning description
- C
- Architectural style
- Other
- Bedrooms above grade
- 1
- Bedrooms below grade
- 0
- Property attached
- No
- Above grade finished area
- 710
- Association fee includes
- Insurance
More in Hamilton

The trademarks REALTOR®, REALTORS®, and the REALTOR® logo are controlled by The Canadian Real Estate Association (CREA) and identify real estate professionals who are members of CREA. The trademarks MLS®, Multiple Listing Service® and the associated logos are owned by CREA and identify the quality of services provided by real estate professionals who are members of CREA. Listing data is provided by the REALTOR.ca Data Distribution Facility (DDF®) and is deemed reliable but is not guaranteed accurate by CREA.