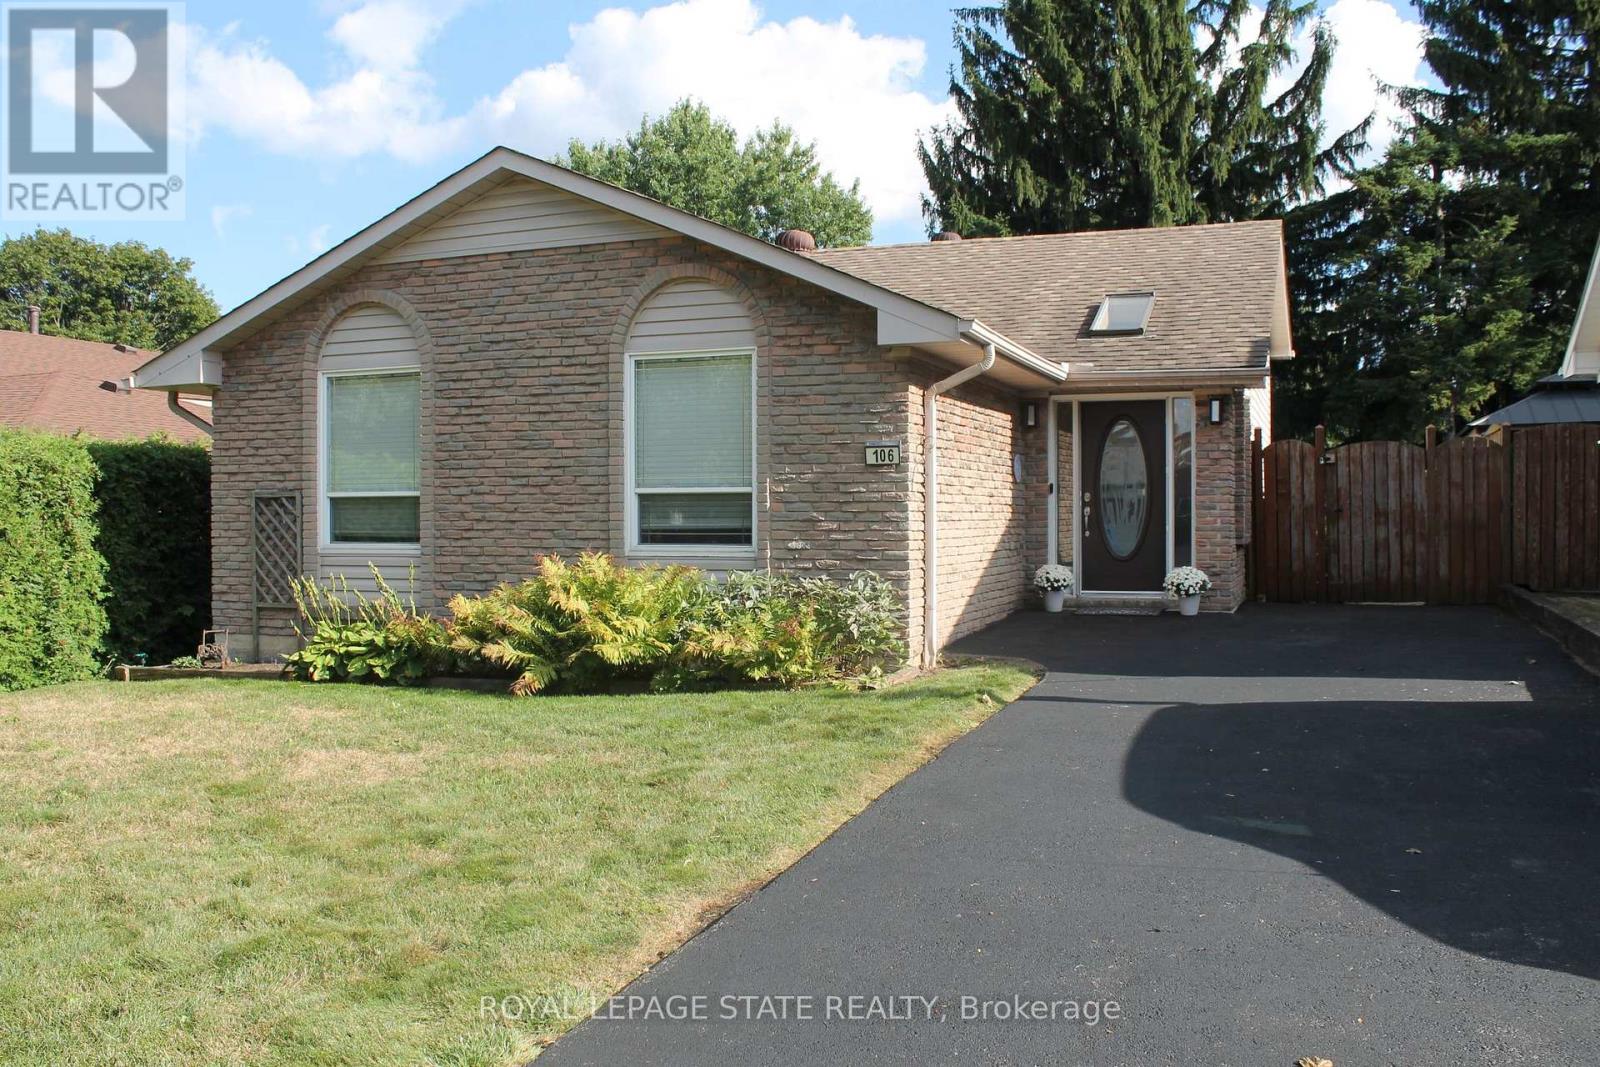
 1 / 25
106 APPLEFORD ROAD
Hamilton (Fessenden), Ontario, L9C6B8
$699,900
Bedrooms
3
Bathrooms
2
Parking
3
About this property
This 3 bedroom home has 1628 sq ft of finished living space and is located in desirable, family Fessenden neighbourhood. Family room is 27'1" by 14'3" with gas fire place and walkout to the fenced backyard. Walk to huge Fonthill Park. An excellent opportunity to enjoy an established residential setting while remaining close to the many amenities of the Mountain. Shopping, restaurants, schools, parks and everyday conveniences are all within easy reach, with quick access to Upper James Street and major routes for commuting throughout Hamilton and beyond. Come and see all that this home and area has to offer! (id:66779)
Rooms
| Foyer | Main level | — |
| Laundry room | Basement | — |
| Workshop | Basement | — |
| Living room | Main level | — |
| Other | Basement | — |
| Furnace | Basement | — |
| Kitchen | Main level | — |
| Dining room | Main level | — |
| Primary Bedroom | Second level | — |
| Bedroom | Second level | — |
| Bedroom | Second level | — |
| Bathroom | Second level | — |
| Family room | Lower level | — |
| Bathroom | Basement | — |
Details
- Sewer
- Sanitary sewer
- Cooling
- Central air conditioning
- Heating
- Forced air, Natural gas
- List aor
- Toronto
- Tax year
- 2,026
- Basement
- Partially finished, Full
- Flooring
- Hardwood
- Appliances
- Washer, Refrigerator, Dishwasher, Stove, Dryer, Window Coverings, Water Heater
- Directions
- Cross Streets: Wendover Dr. ** Directions: Upper Paradise Rd then west onto Hadeland Ave then right onto Wendover Dr then left onto Appleford Rd.
- Fireplace
- Yes
- Water source
- Municipal water
- Structure type
- House
- Fireplaces total
- 1
- Parking features
- No Garage
- Tax annual amount
- 4,859
- Building features
- Fireplace(s)
- Exterior features
- Brick, Aluminum siding
- Foundation details
- Block
- Lot size dimensions
- 45 x 100 FT
- Bedrooms above grade
- 3
- Property attached
- No
More in Hamilton

The trademarks REALTOR®, REALTORS®, and the REALTOR® logo are controlled by The Canadian Real Estate Association (CREA) and identify real estate professionals who are members of CREA. The trademarks MLS®, Multiple Listing Service® and the associated logos are owned by CREA and identify the quality of services provided by real estate professionals who are members of CREA. Listing data is provided by the REALTOR.ca Data Distribution Facility (DDF®) and is deemed reliable but is not guaranteed accurate by CREA.