 1 / 25
106 - 7 DALE AVENUE
Toronto (Rosedale-Moore Park), Ontario, M4W1K2
$7,950,000
Bedrooms
2
Bathrooms
3
Parking
1
About this property
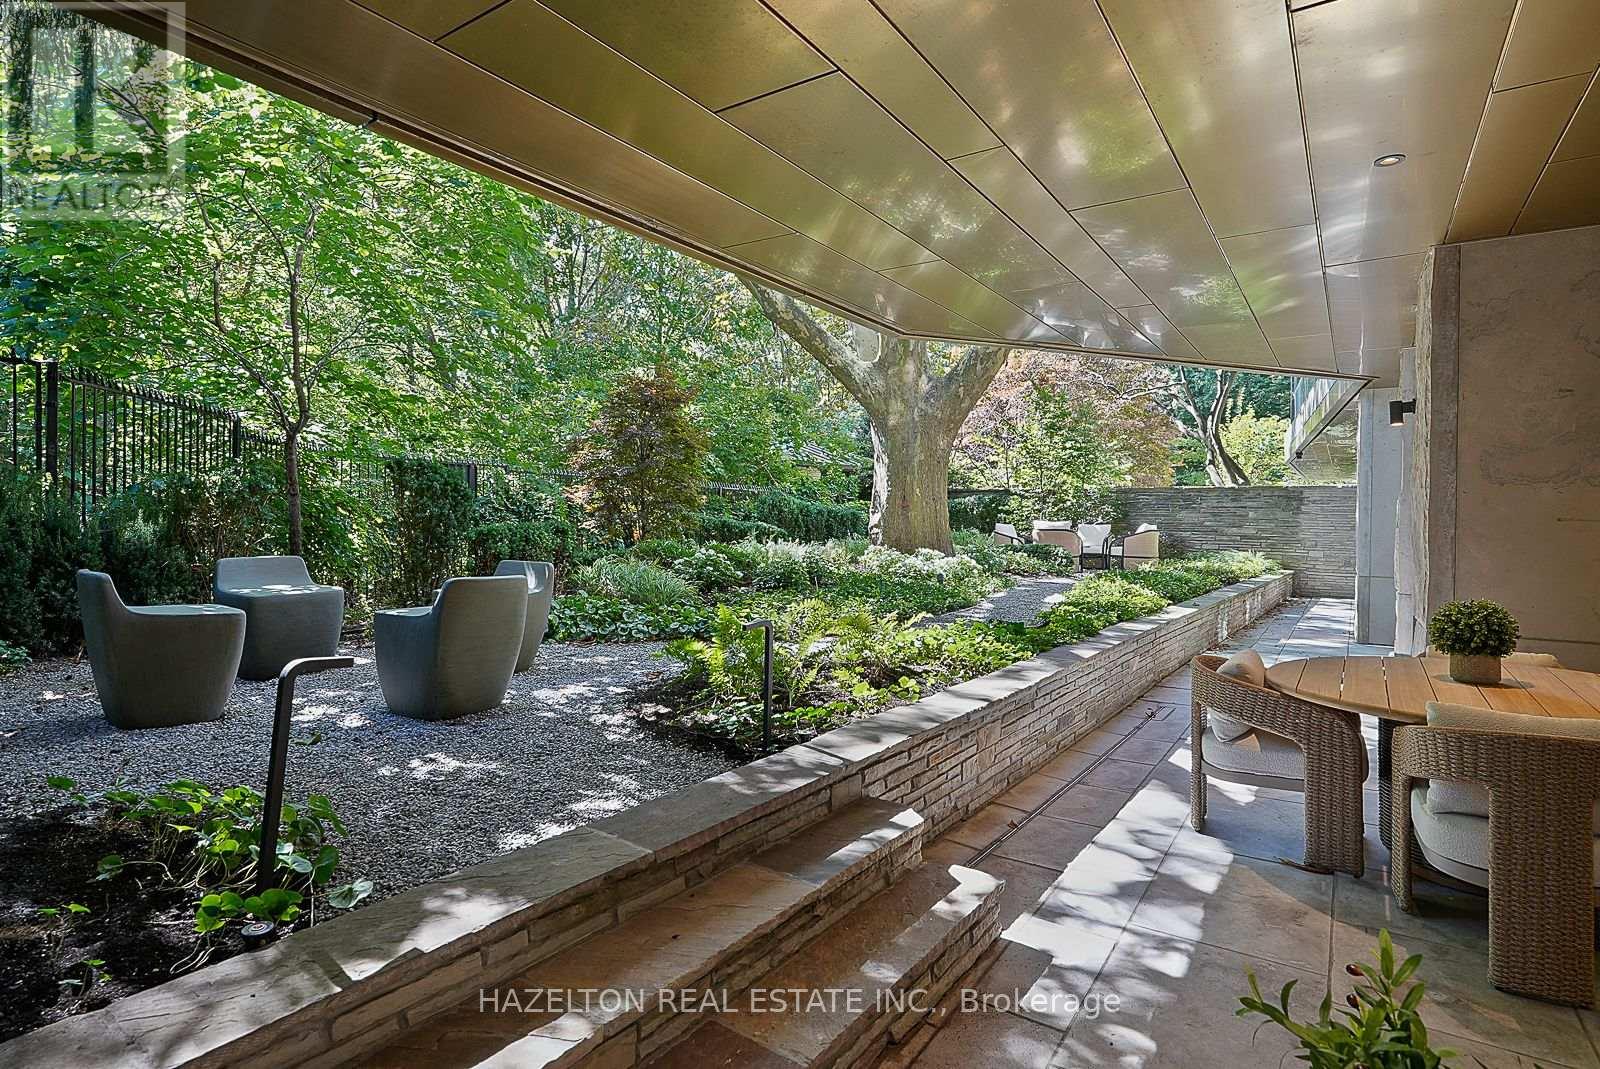
Welcome to 7 Dale, an exquisite boutique residence by Siamak Hariri and Studio Munge, exemplifying quiet luxury in every thoughtful detail. This fabulous one-of-a-kind home offers all the livability, private greenspace and design aesthetic of a bungalow, set in a newly completed condominium in the heart of Rosedale. Collect art and appreciate great design? A gallery style entrance with large art walls creates a dramatic and memorable first impression and leads to an open concept great room with gas fireplace, perfect for hosting family gatherings, holiday entertaining or simply relaxing in. Enjoy cooking? You will fall in love with the sleek DaDa chef's kitchen featuring huge central island and 10-piece Gaggenau appliance package with both gas and induction cooking options. Adore nature? Massive floor to ceiling glass panels with walkouts from every room frame the changing seasons of your own private outdoor space. The generous dining/seating terrace is sheltered from rain by a bronze canopy and surrounded by lush layers of beautifully manicured gardens. Direct elevator entry from parking level and a generous in-suite storage room complete the picture. Enjoy the ease and convenience of main floor accessibility with 24/7 concierge services just down the hall. Downstairs, a sumptuous spa and fitness club await, fitted with Pent, Peleton and Tonal equipment. A home suited for year round enjoyment or lock and leave to travel at a moment's notice with complete security and peace of mind assured. Mere minutes to the city's finest shopping and dining venues, yet feels like an exclusive retreat a world away from the urban bustle. This is a rare opportunity to enjoy a lifestyle without compromise, combining the unique features of a home with all of the benefits of a condominium. (id:66779)
Rooms
| Foyer | Other | — |
| Living room | Other | — |
| Dining room | Other | — |
| Family room | Other | — |
| Kitchen | Other | — |
| Primary Bedroom | Other | — |
| Bathroom | Other | — |
| Bedroom 2 | Other | — |
| Utility room | Other | — |
| Laundry room | Other | — |
Details
- View
- View
- Cooling
- Central air conditioning
- Heating
- Heat Pump, Natural gas
- List aor
- Toronto
- Basement
- None
- Flooring
- Hardwood, Porcelain Tile
- Appliances
- Sauna, Blinds
- Directions
- Cross Streets: Powell Avenue & Dale AvenueRosedale Valley/Glen Rd/Castle Frank/Bloor St E. ** Directions: At the bottom of Powell Avenue, on the south side of Dale Avenue.
- Fireplace
- Yes
- Lot features
- Wooded area, Ravine, Backs on greenbelt, In suite Laundry
- Structure type
- Apartment
- Association fee
- 4,430.04
- Association name
- Melbourne Property Mangement
- Fireplaces total
- 1
- Parking features
- Garage, Underground
- Tax annual amount
- 0
- Building features
- Canopy, Exercise Centre, Sauna, Fireplace(s), Security/Concierge, Visitor Parking
- Exterior features
- Brick, Stone
- Security features
- Security system, Controlled entry, Monitored Alarm
- Community features
- Pets Allowed With Restrictions
- Bedrooms above grade
- 2
- Property attached
- Yes
- Association fee includes
- Common Area Maintenance, Insurance
- Association fee frequency
- Monthly
More in Toronto




The trademarks REALTOR®, REALTORS®, and the REALTOR® logo are controlled by The Canadian Real Estate Association (CREA) and identify real estate professionals who are members of CREA. The trademarks MLS®, Multiple Listing Service® and the associated logos are owned by CREA and identify the quality of services provided by real estate professionals who are members of CREA. Listing data is provided by the REALTOR.ca Data Distribution Facility (DDF®) and is deemed reliable but is not guaranteed accurate by CREA.