 1 / 16
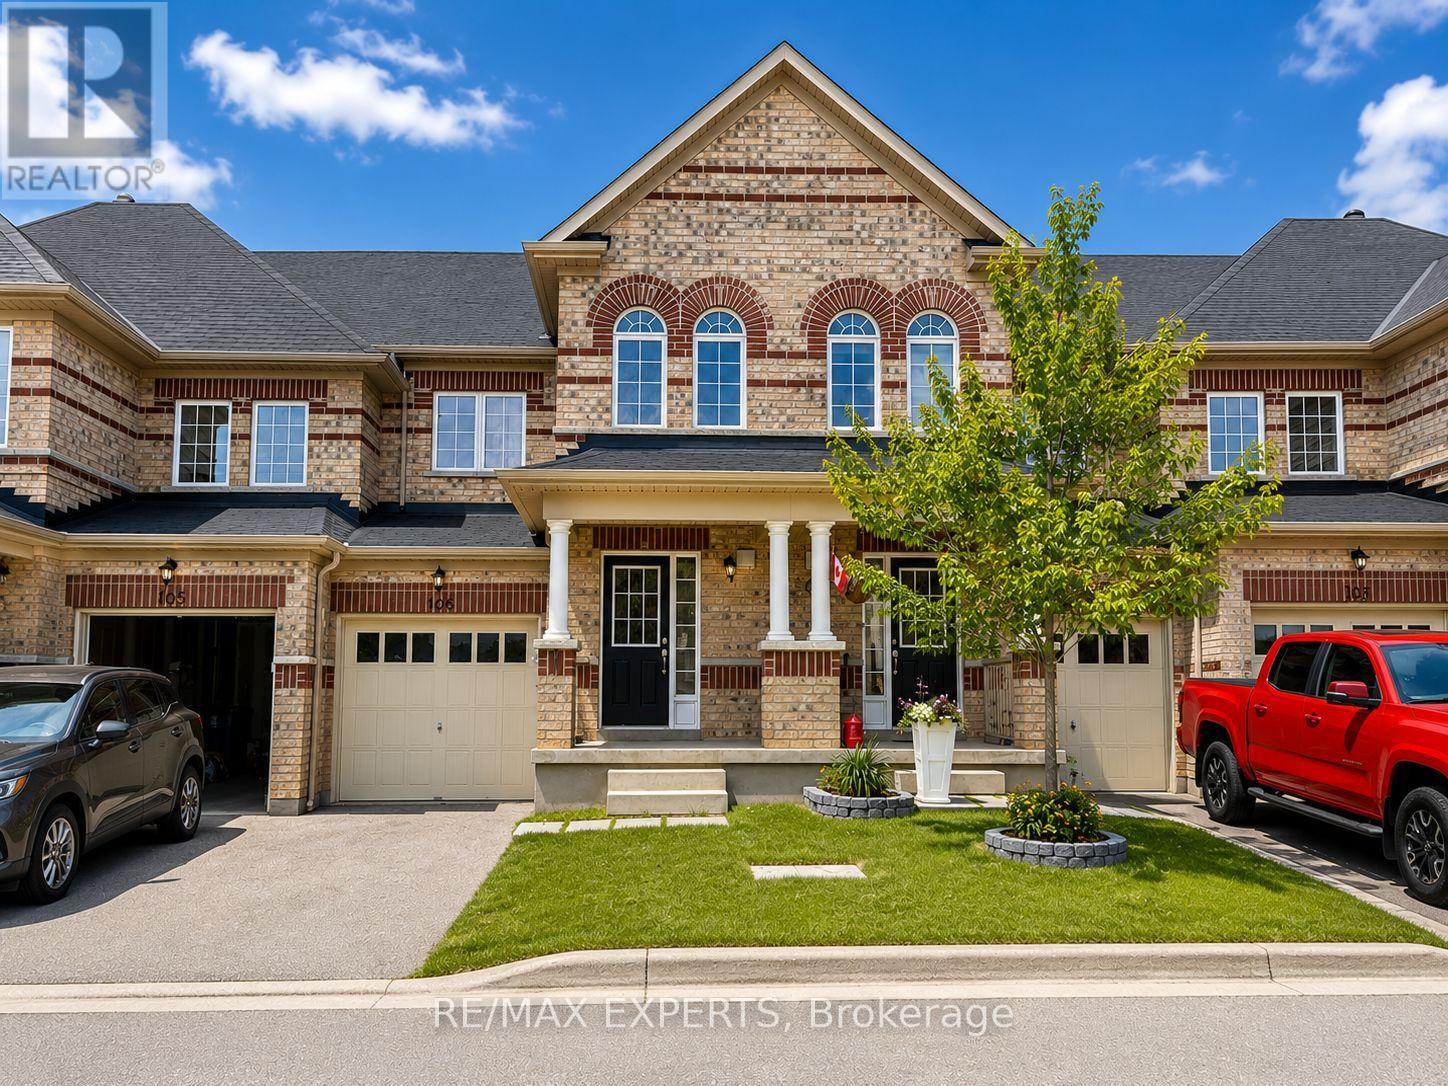
106 - 48 C LINE
Orangeville, Ontario, L9W6X9
Price on request
Bedrooms
3
Bathrooms
3
Parking
2
About this property
Welcome to this beautiful 3 bedroom, 3 bathroom townhouse that's perfectly located close to schools, restaurants, shopping, and everyday amenities. The bright, open-concept main floor features a spacious kitchen that flows seamlessly into the inviting family and dining space, creating the perfect blend for everyday living. Patio doors lead to a private backyard. Don't miss your opportunity to lease this stylish, well-maintained home in an unbeatable location! Enjoy this entire home (not shared) and 2 parking spots! 1 garage that leads inside and 1driveway parking! Added convenience, there's additional guest parking on the street. Now isyour time to call this home. Tenant is responsible for utilities. (id:66779)
Rooms
| Kitchen | Main level | — |
| Family room | Main level | — |
| Eating area | Main level | — |
| Primary Bedroom | Upper Level | — |
| Bedroom 2 | Upper Level | — |
| Bedroom 3 | Upper Level | — |
| Laundry room | Basement | — |
Details
- Sewer
- Sanitary sewer
- Cooling
- Central air conditioning
- Heating
- Forced air, Natural gas
- List aor
- Toronto
- Stories
- 2
- Basement
- Unfinished, N/A
- Utilities
- Sewer, Electricity, Cable
- Directions
- Broadway/ C Line
- Fireplace
- Yes
- Lot features
- Flat site
- Water source
- Municipal water
- Structure type
- Row / Townhouse
- Parking features
- Attached Garage, Garage, Inside Entry
- Building features
- Fireplace(s)
- Exterior features
- Brick
- Security features
- Smoke Detectors
- Community features
- Community Centre
- Foundation details
- Concrete
- Lot size dimensions
- 19 x 89.9 FT
- Bedrooms above grade
- 3
- Property attached
- Yes
More in Orangeville


The trademarks REALTOR®, REALTORS®, and the REALTOR® logo are controlled by The Canadian Real Estate Association (CREA) and identify real estate professionals who are members of CREA. The trademarks MLS®, Multiple Listing Service® and the associated logos are owned by CREA and identify the quality of services provided by real estate professionals who are members of CREA. Listing data is provided by the REALTOR.ca Data Distribution Facility (DDF®) and is deemed reliable but is not guaranteed accurate by CREA.