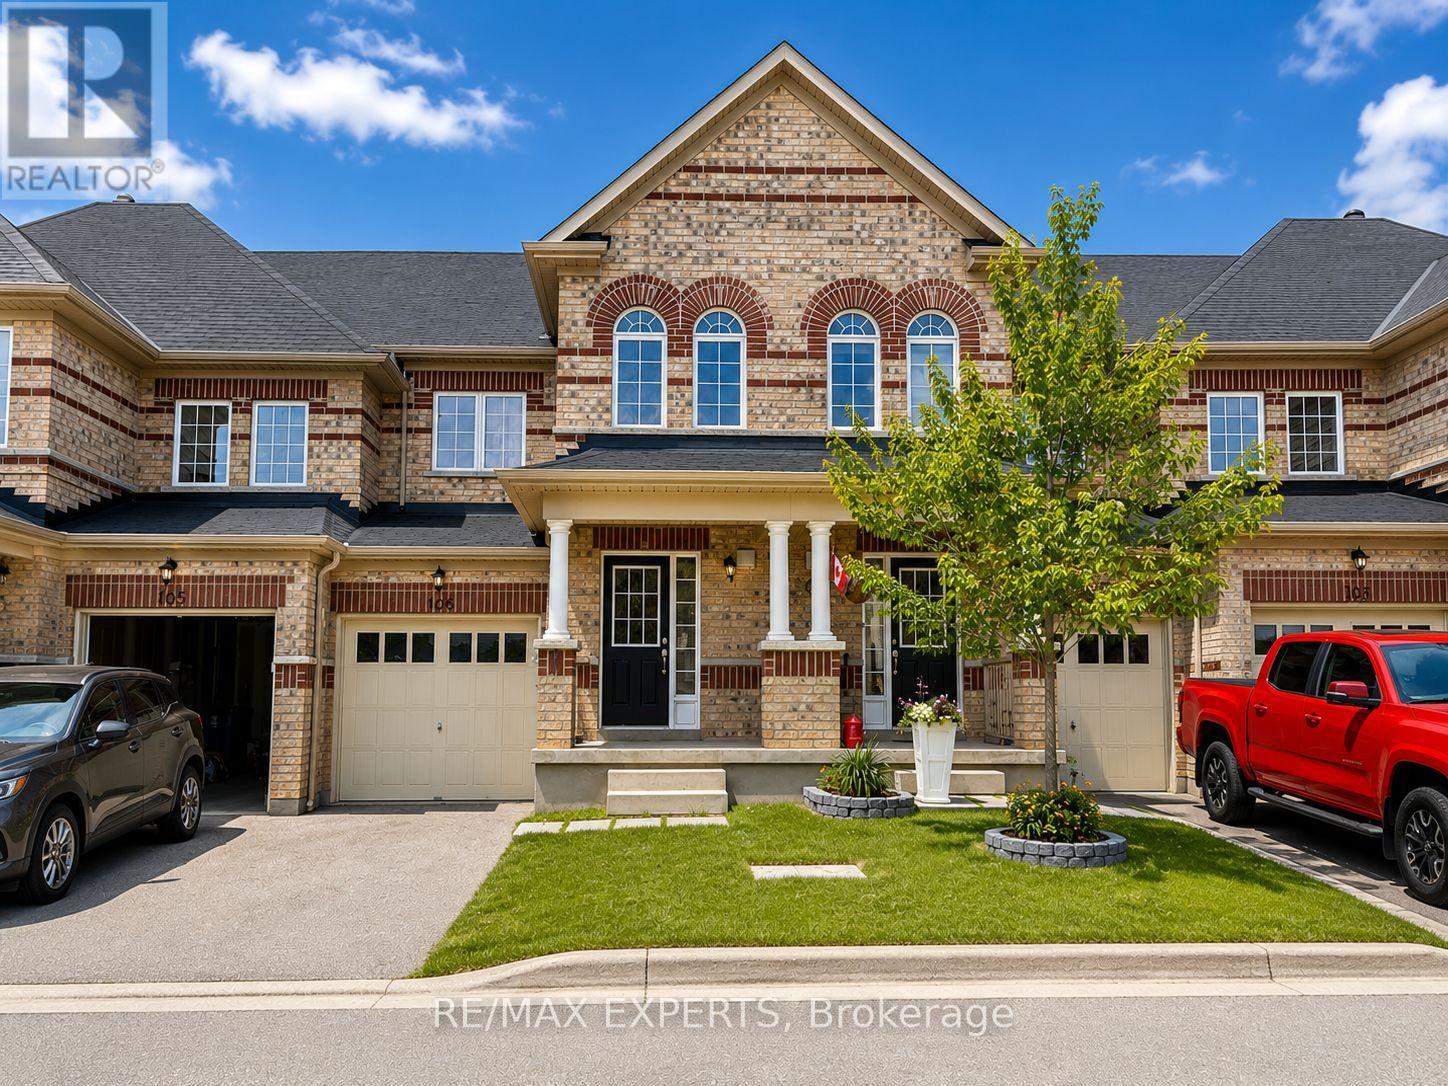
106 - 48 C LINE
Orangeville, Ontario, L9W6X9
Price on request
Bedrooms
3
Bathrooms
3
Parking
2
About this property
Welcome to this exceptional 3-bed, 3-bath townhome, offering spacious, thoughtfully designed living in one of Orangeville's most desirable west-end neighbourhoods. Featuring parking for two vehicles, including an attached garage with convenient interior access and a private driveway, this home seamlessly combines functionality with modern comfort.The bright, open-concept main level showcases a spacious kitchen overlooking the dining and living areas, creating the perfect setting for everyday living. Patio doors lead to a private backyard, offering a great space to relax or enjoy the outdoors.Ideally situated within walking distance to schools, parks, shopping, restaurants, and everyday amenities, this home also provides easy access to major commuter routes. A rare opportunity to lease a beautifully maintained home in an unbeatable location. (id:66779)
Rooms
| Kitchen | Main level | — |
| Family room | Main level | — |
| Dining room | Main level | — |
| Primary Bedroom | Upper Level | — |
| Bedroom 2 | Upper Level | — |
| Bedroom 3 | Upper Level | — |
| Laundry room | Lower level | — |
Details
- Sewer
- Sanitary sewer
- Cooling
- Central air conditioning
- Heating
- Forced air, Natural gas
- List aor
- Toronto
- Stories
- 2
- Basement
- Unfinished, N/A
- Appliances
- Garage door opener remote(s)
- Directions
- Broadway/ C Line
- Fireplace
- Yes
- Lot features
- Flat site
- Water source
- Municipal water
- Structure type
- Row / Townhouse
- Parking features
- Attached Garage, Garage, Inside Entry
- Building features
- Fireplace(s)
- Exterior features
- Brick
- Security features
- Smoke Detectors
- Community features
- Community Centre
- Foundation details
- Concrete
- Lot size dimensions
- 19 x 89.9 FT
- Bedrooms above grade
- 3
- Property attached
- Yes
More in Orangeville




The trademarks REALTOR®, REALTORS®, and the REALTOR® logo are controlled by The Canadian Real Estate Association (CREA) and identify real estate professionals who are members of CREA. The trademarks MLS®, Multiple Listing Service® and the associated logos are owned by CREA and identify the quality of services provided by real estate professionals who are members of CREA. Listing data is provided by the REALTOR.ca Data Distribution Facility (DDF®) and is deemed reliable but is not guaranteed accurate by CREA.