 1 / 25
106 - 235 ST CLAIR AVENUE W
Toronto (Casa Loma), Ontario, M4V1R4
$845,000
Bedrooms
2
Bathrooms
2
Parking
1
About this property
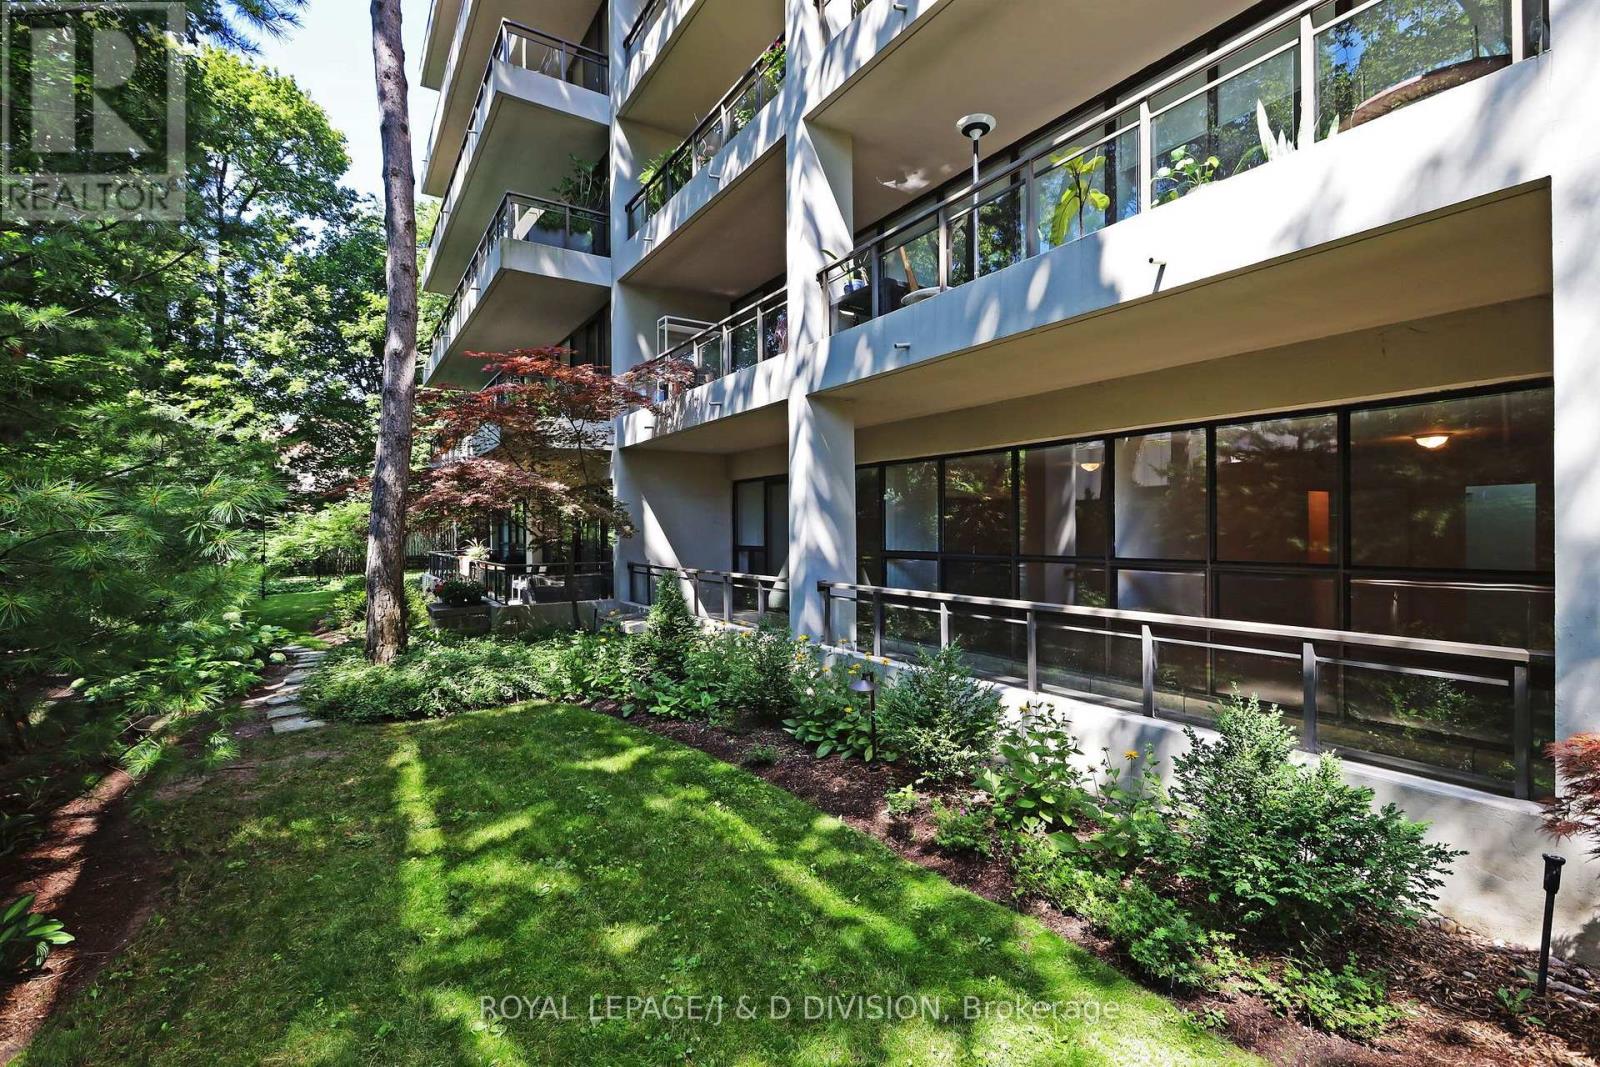
"The Dunvegan" is a coveted low-rise building in prestigious South Hill/Forest Hill. Suite 106 is a remarkably private, south-facing, two-bedroom, two-bath gated garden suite offering 1,135 square feet of generous living space. Oversized windows and an expansive 36-foot balcony stretch across the living/dining areas and both bedrooms, overlooking a lush garden framed by mature trees and backing onto a peaceful residential neighbourhood. It feels like your very own private backyard! Complete with in-suite laundry and endless potential to personalize the layout, this suite is built for relaxed living and effortless entertaining, all with top-tier amenities and transit at your doorstep. Rarely available, this is an extraordinary opportunity to own at an exclusive address. (id:66779)
Rooms
| Living room | Flat | — |
| Dining room | Flat | — |
| Kitchen | Flat | — |
| Primary Bedroom | Flat | — |
| Bedroom 2 | Flat | — |
Details
- Cooling
- Central air conditioning
- Heating
- Radiant heat, Natural gas, Coil Fan
- List aor
- Toronto
- Basement
- None
- Flooring
- Parquet
- Appliances
- Washer, Refrigerator, Dishwasher, Stove, Oven, Dryer
- Directions
- Avenue Road/Dunvegan
- Fireplace
- No
- Lot features
- Balcony
- Structure type
- Apartment
- Association fee
- 1,549.84
- Association name
- Royal Grande - 416-945-7902
- Parking features
- Garage, Underground
- Tax annual amount
- 3,982.34
- Exterior features
- Brick
- Community features
- Pets Allowed With Restrictions
- Bedrooms above grade
- 2
- Property attached
- Yes
- Association fee includes
- Common Area Maintenance, Cable TV, Heat, Electricity, Water, Insurance, Parking
- Association fee frequency
- Monthly
More in Toronto




The trademarks REALTOR®, REALTORS®, and the REALTOR® logo are controlled by The Canadian Real Estate Association (CREA) and identify real estate professionals who are members of CREA. The trademarks MLS®, Multiple Listing Service® and the associated logos are owned by CREA and identify the quality of services provided by real estate professionals who are members of CREA. Listing data is provided by the REALTOR.ca Data Distribution Facility (DDF®) and is deemed reliable but is not guaranteed accurate by CREA.