 1 / 25
106 - 212 ST. GEORGE STREET
Toronto (Annex), Ontario, M5R2N5
$649,000
Bedrooms
2
Bathrooms
2
Parking
1
About this property
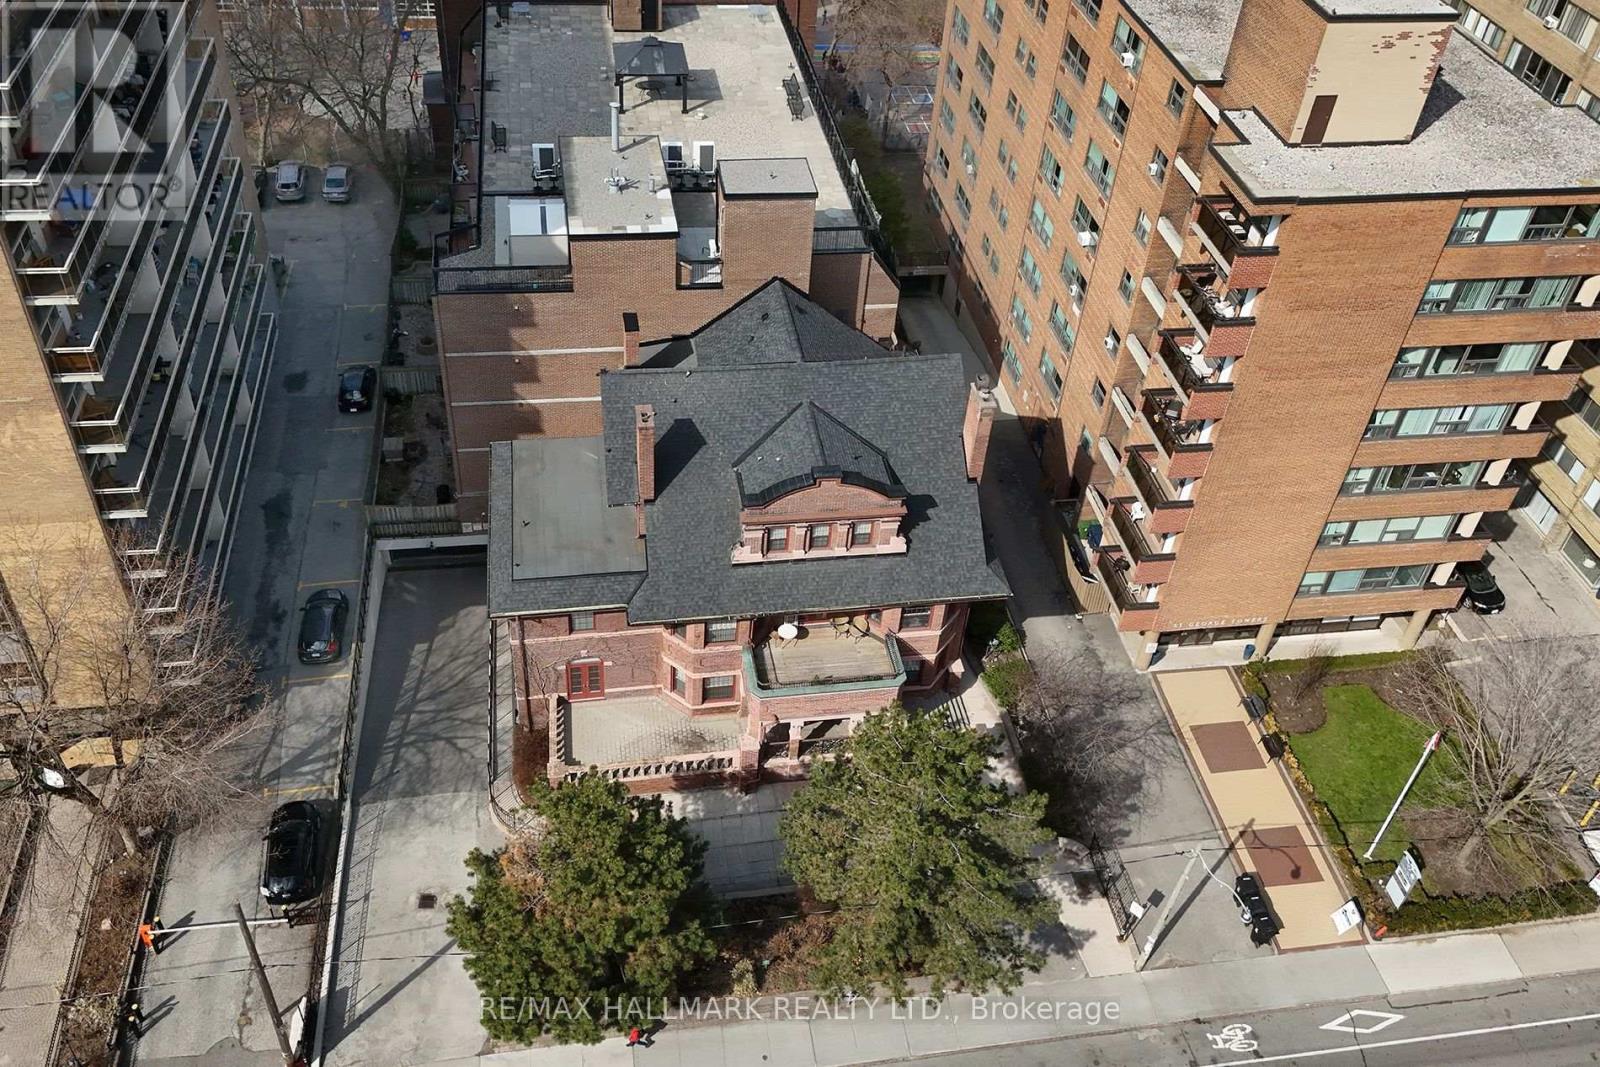
Prime Annex Location! Just Steps To All This City Has To Offer! Restaurants, Nightclubs, Heritage Architecture, University Of Toronto, Royal Ontario Museum, Subway Lines 1& 2. Don't Miss This Huge Ground Level End-Unit Next To Stairwell And Elevator. Boasts Nearly 1000Sqft Of Living Space! Plus a huge 600sqft+/- Terrace That Adds To The Ample And Varied Living Space. Spacious Principal Rooms! Eat-in Kitchen, Double Sink, Appliances A Lovely Combination Living/Dining Area. 2 Bedrooms And 2 Baths. Fabulous Building With With Great Amenities! Lovely Lobby, Well Maintained Common Areas. Mntce Fees Include Everything! Underground Parking. Check-out Virtual Tour (id:66779)
Rooms
| Living room | Main level | — |
| Dining room | Main level | — |
| Kitchen | Main level | — |
| Primary Bedroom | Main level | — |
| Bedroom 2 | Main level | — |
Details
- Cooling
- Central air conditioning
- Heating
- Forced air, Other
- List aor
- Toronto
- Basement
- None
- Flooring
- Hardwood
- Directions
- Cross Streets: Bloor St. W. & St. George St. ** Directions: North of Bloor St. W.
- Fireplace
- No
- Structure type
- Apartment
- Association fee
- 1,779.83
- Association name
- GPM Property Management Inc.
- Parking features
- Garage, Underground
- Tax annual amount
- 3,363.23
- Building features
- Storage - Locker
- Exterior features
- Brick
- Community features
- Pets Allowed With Restrictions
- Zoning description
- Residential
- Bedrooms above grade
- 2
- Property attached
- Yes
- Association fee includes
- Common Area Maintenance, Heat, Electricity, Water, Insurance
- Association fee frequency
- Monthly
More in Toronto




The trademarks REALTOR®, REALTORS®, and the REALTOR® logo are controlled by The Canadian Real Estate Association (CREA) and identify real estate professionals who are members of CREA. The trademarks MLS®, Multiple Listing Service® and the associated logos are owned by CREA and identify the quality of services provided by real estate professionals who are members of CREA. Listing data is provided by the REALTOR.ca Data Distribution Facility (DDF®) and is deemed reliable but is not guaranteed accurate by CREA.