 1 / 25
106 - 1441 ELGIN STREET
Burlington (Brant), Ontario, L7S1E6
$974,999
Bedrooms
1
Bathrooms
2
Parking
1
About this property
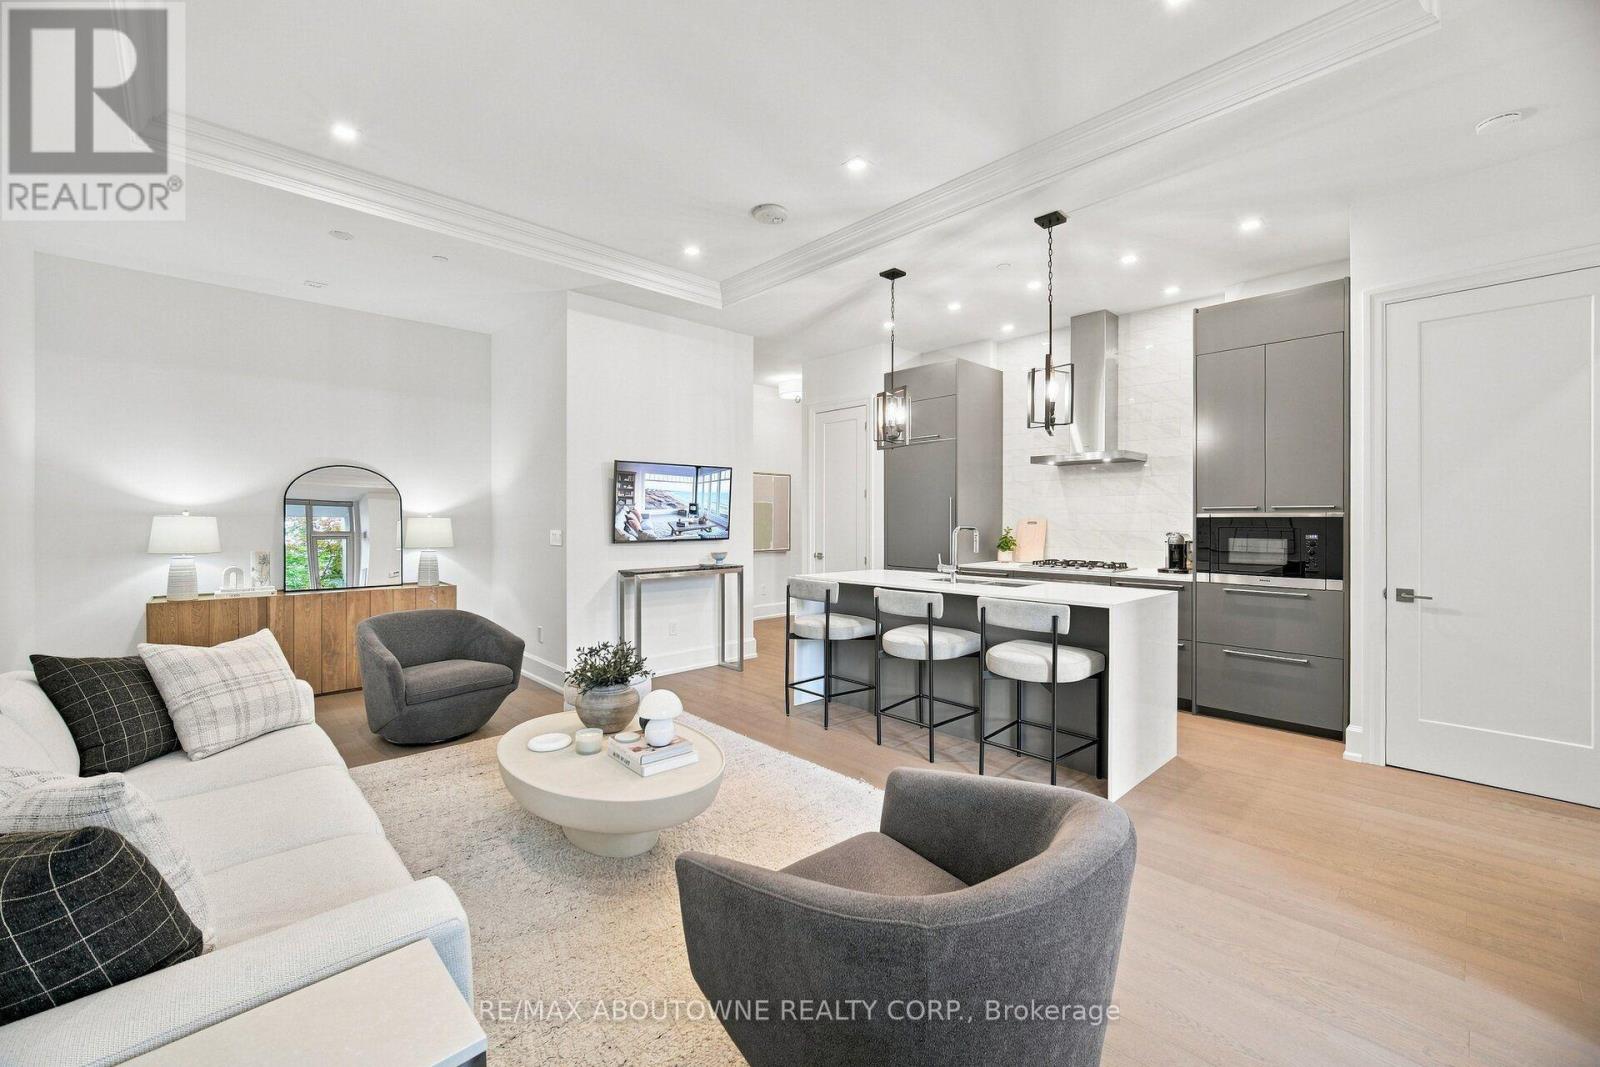
Experience an exceptional downtown lifestyle in this beautifully appointed main-floor condo, ideally positioned just one block from Spencer Smith Park and Burlington's picturesque waterfront trails. Offering the perfect balance of luxury, comfort, and location, this residence places the best of Downtown Burlington right outside your door.Inside, an impressive open-concept design is enhanced by soaring 10-foot ceilings, creating an airy and inviting sense of space. The spacious living and dining areas flow seamlessly into a striking contemporary kitchen, complete with a generous island and premium Miele appliances-an ideal setting for everything from relaxed mornings to effortless entertaining.Thoughtfully designed custom built-ins in both the primary bedroom and den provide exceptional organization and storage while complementing the home's clean, sophisticated aesthetic.One of the home's most appealing features is its direct main-floor access to the sidewalk and private patio. This seamless connection to the outdoors creates a wonderful extension of the living space-perfect for enjoying morning coffee, unwinding in the evening, or simply embracing the energy of downtown living.Beyond your door, discover the vibrant lifestyle that makes Downtown Burlington so desirable. Stroll to Spencer Smith Park, the lake and waterfront trails, enjoy exceptional restaurants and boutique shopping, or take advantage of the many amenities that surround you.An exceptional opportunity to enjoy refined condominium living in one of Burlington's most coveted locations, where luxury, lifestyle, and location come together beautifully. Simply step outside and enjoy everything Downtown Burlington has to offer. (id:66779)
Rooms
| Dining room | Main level | — |
| Living room | Main level | — |
| Kitchen | Main level | — |
| Primary Bedroom | Main level | — |
| Den | Main level | — |
Details
- Cooling
- Central air conditioning
- Heating
- Forced air, Natural gas
- List aor
- Toronto
- Basement
- None
- Appliances
- Washer, Refrigerator, Gas stove(s), Dishwasher, Range, Oven, Dryer, Microwave, Blinds
- Directions
- Cross Streets: Lakeshore and Brant St. ** Directions: Lakeshore & Brant north one block to Elgin west to Locust.
- Fireplace
- No
- Lot features
- Balcony
- Structure type
- Apartment
- Association fee
- 875
- Association name
- Papak Management
- Parking features
- Garage, Underground
- Tax annual amount
- 4,061
- Building features
- Storage - Locker
- Exterior features
- Stone
- Community features
- Pets Allowed With Restrictions
- Zoning description
- DC-481
- Bedrooms above grade
- 1
- Bedrooms below grade
- 0
- Property attached
- Yes
- Association fee includes
- Common Area Maintenance, Heat, Water, Insurance, Parking
- Association fee frequency
- Monthly
More in Burlington

The trademarks REALTOR®, REALTORS®, and the REALTOR® logo are controlled by The Canadian Real Estate Association (CREA) and identify real estate professionals who are members of CREA. The trademarks MLS®, Multiple Listing Service® and the associated logos are owned by CREA and identify the quality of services provided by real estate professionals who are members of CREA. Listing data is provided by the REALTOR.ca Data Distribution Facility (DDF®) and is deemed reliable but is not guaranteed accurate by CREA.