 1 / 25
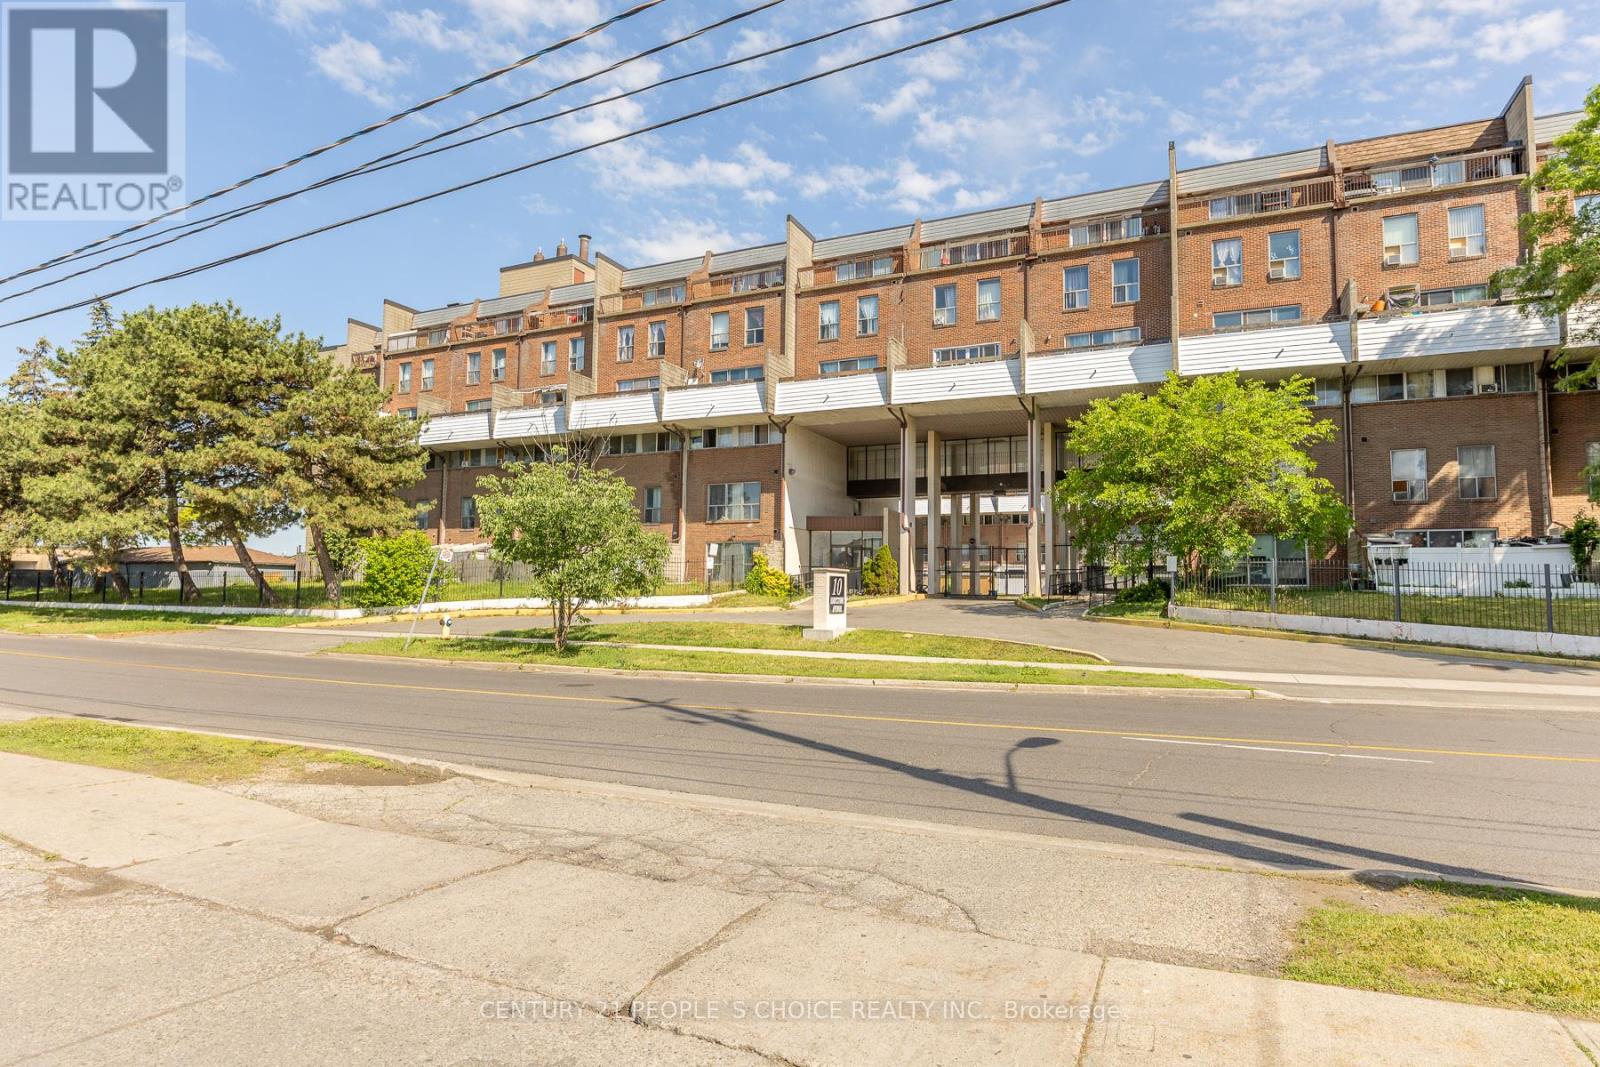
106 - 10 EDDYSTONE AVENUE N
Toronto (Glenfield-Jane Heights), Ontario, M3N2T2
$489,000
Bedrooms
4
Bathrooms
2
Parking
1
About this property
Newly Renovated, From Top To Bottom. 3 Storey Townhome. 1300 Sqft, 4 Large Bedrooms, With Wi Closet In Primary, 2 Beautifully Designed Bathrooms, 1 Car Parking. Walk Out To A Large Terrace From Living Room. Affordably Priced, Perfect For A First Time Home Buyer Or As An Investment Property. Close To Subway Station, Walking Distancd To Schools, Shopping And Supermarkets Extras: S/S Fridge, S/S Double Sink, Stove, New Hood Fan, Dishwasher, Washer/Dryer, Storage Shed On Terrace, 3 Window Ac Units, All Window Coverings, All Elfs. Exclude - Microwave, Freezer In Kitchen, Dresser In W/I Closet,Drappery In Prim/2nd Bdr. (id:66779)
Rooms
| Living room | Main level | — |
| Dining room | Main level | — |
| Kitchen | Main level | — |
| Primary Bedroom | Second level | — |
| Bedroom 2 | Second level | — |
| Laundry room | Second level | — |
| Bedroom 3 | Third level | — |
| Bedroom 4 | Third level | — |
Details
- Cooling
- Window air conditioner
- Heating
- Baseboard heaters, Electric
- List aor
- Toronto
- Stories
- 3
- Basement
- None
- Flooring
- Laminate
- Directions
- Jane And Sheppard
- Fireplace
- No
- Structure type
- Row / Townhouse
- Association fee
- 788.87
- Association name
- Peer Property Management 416-960-0144
- Parking features
- Garage, Underground
- Tax annual amount
- 905
- Building features
- Visitor Parking
- Exterior features
- Brick
- Community features
- Pets Allowed With Restrictions
- Foundation details
- Brick
- Bedrooms above grade
- 4
- Property attached
- Yes
- Association fee includes
- Common Area Maintenance, Cable TV, Heat, Water, Insurance, Parking
- Association fee frequency
- Monthly
More in Toronto




The trademarks REALTOR®, REALTORS®, and the REALTOR® logo are controlled by The Canadian Real Estate Association (CREA) and identify real estate professionals who are members of CREA. The trademarks MLS®, Multiple Listing Service® and the associated logos are owned by CREA and identify the quality of services provided by real estate professionals who are members of CREA. Listing data is provided by the REALTOR.ca Data Distribution Facility (DDF®) and is deemed reliable but is not guaranteed accurate by CREA.