 1 / 25
1059 GARNER Road
Hamilton, Ontario, L9K0J8
$849,900
Bedrooms
3
Bathrooms
4
Living area
2,001 square feet
Parking
2
Year built
2023
About this property
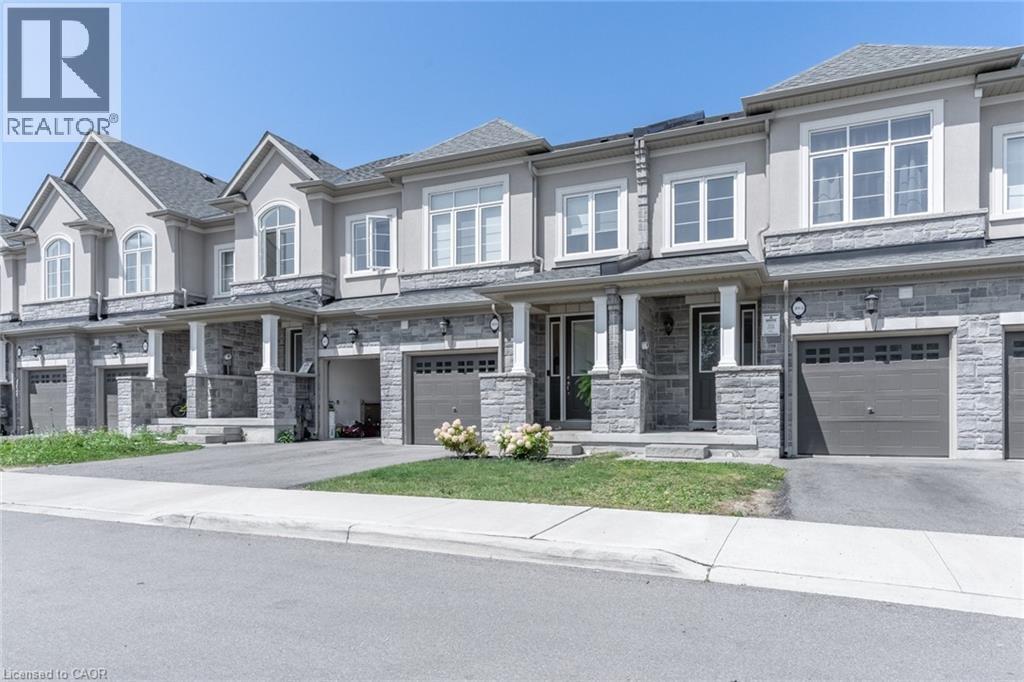
Offering 1059 Garner, a stunning freehold family home with 2000 square feet of above-grade living space. Built in 2023, this property offers a modern layout designed for convenience, utility, and comfort. Each above-grade floor is equipped with at least one bathroom, laundry is situated on the second floor, and the handsome and highly functional kitchen includes seating at the island as well as a spacious dining area. Uniquely, this home offers two primary bedroom suites, each conveniently equipped with its own ensuite bathroom. One of the primary bedroom suites also features a balcony. Boasts several upgrades such as the wide plank engineered hardwood which runs throughout the main floor, lighting, kitchen hardware, and the cozy living room fireplace and mantle. The lot is quite deep at 104 feet, allowing for a spacious rear yard featuring a patio and grassed area. The home is separated from Garner Rd by a grassed boulevard, on the near side of which is ample, protected street parking. The property is ideally situated within easy access of the schools, parks, trails, the Golf Links shopping/entertainment area, and minutes from the Linc and 403 access. All told, this is a fine opportunity to get into a large, young family home at an affordable price. (id:66779)
Rooms
| 4pc Bathroom | Third level | — |
| Bedroom | Third level | 13'4'' x 13'6'' |
| 4pc Bathroom | Second level | — |
| Primary Bedroom | Second level | 12'6'' x 15'6'' |
| 4pc Bathroom | Second level | — |
| Laundry room | Second level | — |
| Office | Second level | 7'0'' x 8'0'' |
| Bedroom | Second level | 12'0'' x 10'2'' |
| Great room | Main level | 11'0'' x 18'8'' |
| Kitchen | Main level | 9'10'' x 18'8'' |
| 2pc Bathroom | Main level | — |
| Foyer | Main level | — |
Details
- Sewer
- Municipal sewage system
- Cooling
- Central air conditioning
- Heating
- Forced air, Natural gas
- List aor
- Cornerstone
- Stories
- 2.5
- Basement
- Unfinished, Full
- Year built
- 2,023
- Appliances
- Washer, Refrigerator, Dishwasher, Stove, Dryer, Hood Fan, Window Coverings
- Directions
- Garner at Raymond
- Fireplace
- No
- Water source
- Municipal water
- Structure type
- Row / Townhouse
- Parking features
- Attached Garage
- Tax annual amount
- 6,303.31
- Exterior features
- Stone, Stucco
- Foundation details
- Poured Concrete
- Zoning description
- RM2-616
- Bedrooms above grade
- 3
- Bedrooms below grade
- 0
- Property attached
- Yes
- Above grade finished area
- 2,001
More in Hamilton

The trademarks REALTOR®, REALTORS®, and the REALTOR® logo are controlled by The Canadian Real Estate Association (CREA) and identify real estate professionals who are members of CREA. The trademarks MLS®, Multiple Listing Service® and the associated logos are owned by CREA and identify the quality of services provided by real estate professionals who are members of CREA. Listing data is provided by the REALTOR.ca Data Distribution Facility (DDF®) and is deemed reliable but is not guaranteed accurate by CREA.