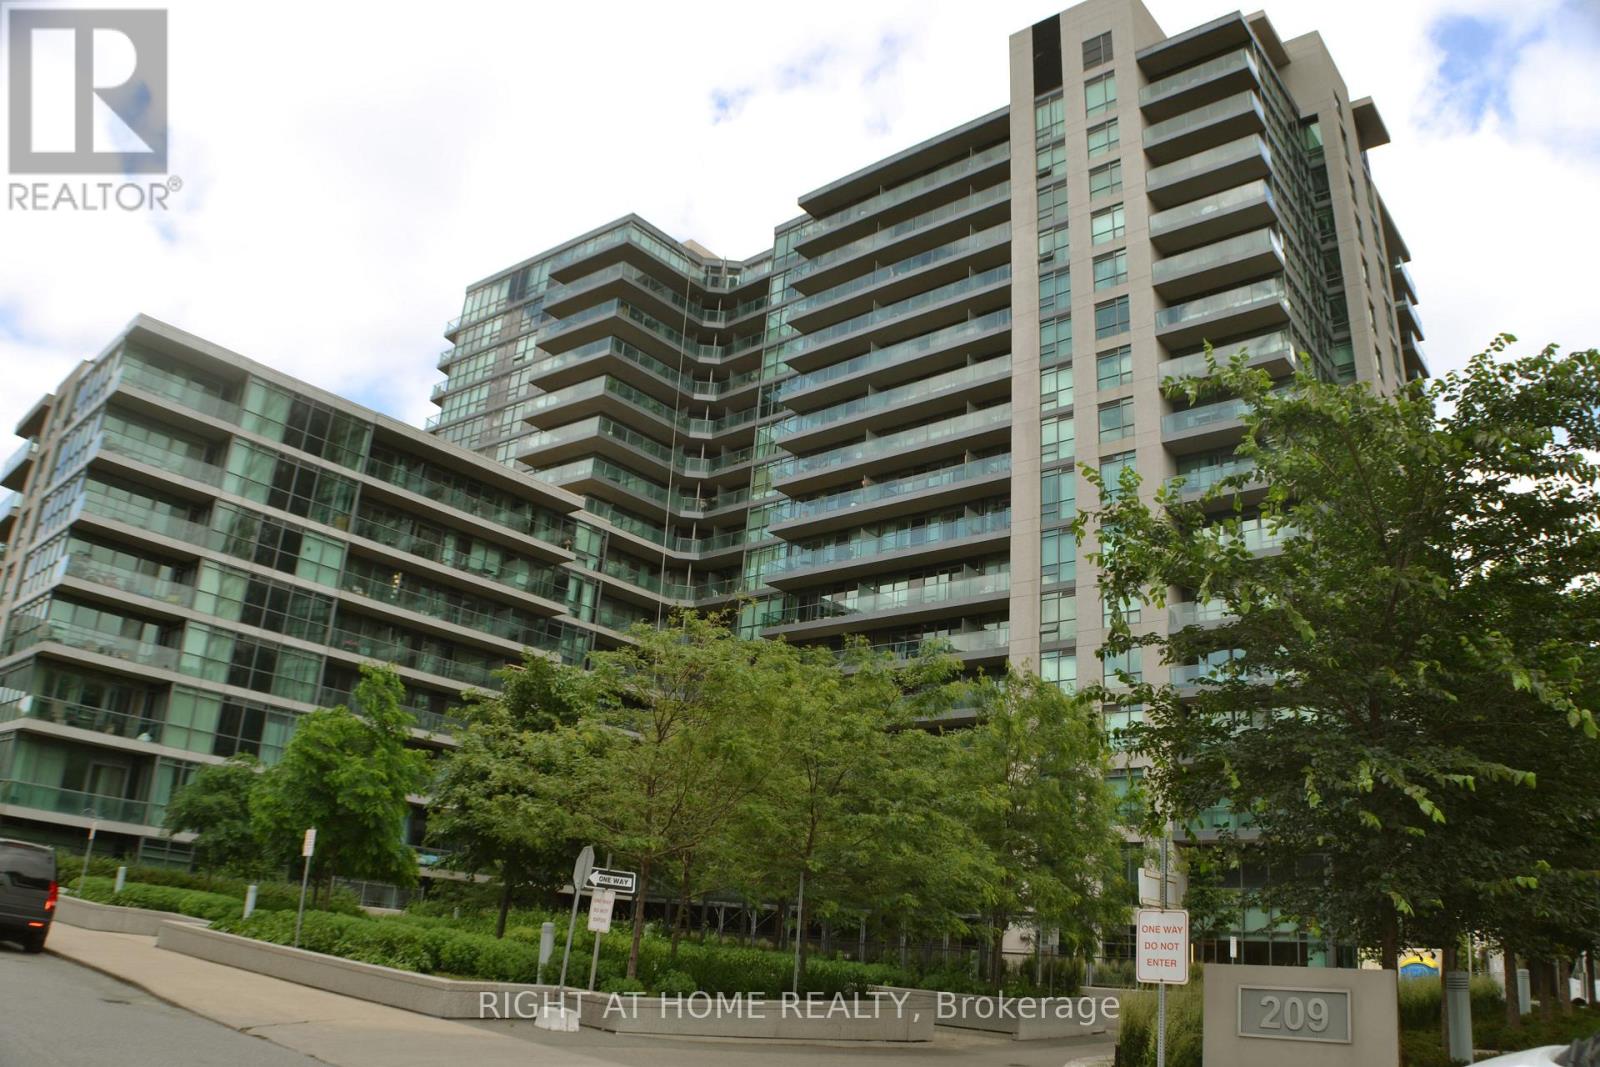
 1 / 25
1058 - 209 FORT YORK BOULEVARD
Toronto (Niagara), Ontario, M5V4A1
Price on request
Bedrooms
0
Bathrooms
1
Parking
0
About this property
Live By The Lake! Modern Upgraded Studio with beautiful lake views from the balcony, in the most desirable area of Toronto waterfront. Rare South-Facing Unit. Spotless cozy studio, very practical layout, upgraded with pot lights, undercabinet lighting, hardwood floors, granite countertops in kitchen and bathroom, backsplash, full size stainless steel appliances, extra large mirrored closet, own laundry. Sought after Neptune building has everything you could ask for: rooftop BBQ, sun deck with hot tub, large indoor pool with salt water, sauna, 2 hot tubs, fully equipped gym, party room, games room, lots of free visitor parking, 24 hr concierge & parcel acceptance. This Downtown Area Is Surrounded With Parks. Steps To The Lake, Bike Trails, The Ex, Financial & Entertainment Districts. Biker's Paradise: 98 Score! Ttc At Door, Mins To Union. Short walk to Go train. Huge Loblaws and Farm Boy nearby. Parking can often be rented in the building. (id:66779)
Rooms
| Living room | Main level | — |
| Kitchen | Main level | — |
| Bathroom | Main level | — |
Details
- Cooling
- Central air conditioning
- Heating
- Forced air, Natural gas
- List aor
- Toronto
- Basement
- None
- Flooring
- Hardwood
- Directions
- Cross Streets: Fort York. ** Directions: North of Lake Shore, West of Bathurst.
- Fireplace
- No
- Lot features
- Balcony, Carpet Free
- Pool features
- Indoor pool
- Structure type
- Apartment
- Association name
- Maple Ridge Community Management
- Parking features
- Garage, Underground
- Building features
- Exercise Centre, Separate Electricity Meters, Security/Concierge, Visitor Parking
- Exterior features
- Concrete
- Community features
- Pets Allowed With Restrictions
- Bedrooms above grade
- 0
- Property attached
- Yes
- Waterfront features
- Waterfront
More in Toronto




The trademarks REALTOR®, REALTORS®, and the REALTOR® logo are controlled by The Canadian Real Estate Association (CREA) and identify real estate professionals who are members of CREA. The trademarks MLS®, Multiple Listing Service® and the associated logos are owned by CREA and identify the quality of services provided by real estate professionals who are members of CREA. Listing data is provided by the REALTOR.ca Data Distribution Facility (DDF®) and is deemed reliable but is not guaranteed accurate by CREA.