 1 / 25
10566 SECOND Line
Campbellville, Ontario, L0P1B0
$2,600,000
Bedrooms
5
Bathrooms
3
Living area
1,523 square feet
Parking
10
Year built
1972
Lot size
25 acres
About this property
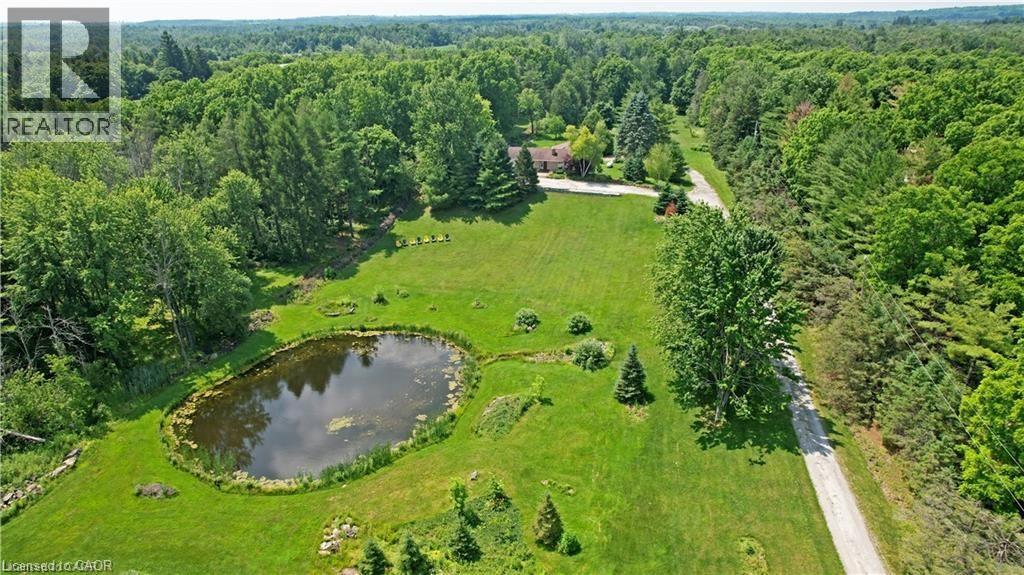
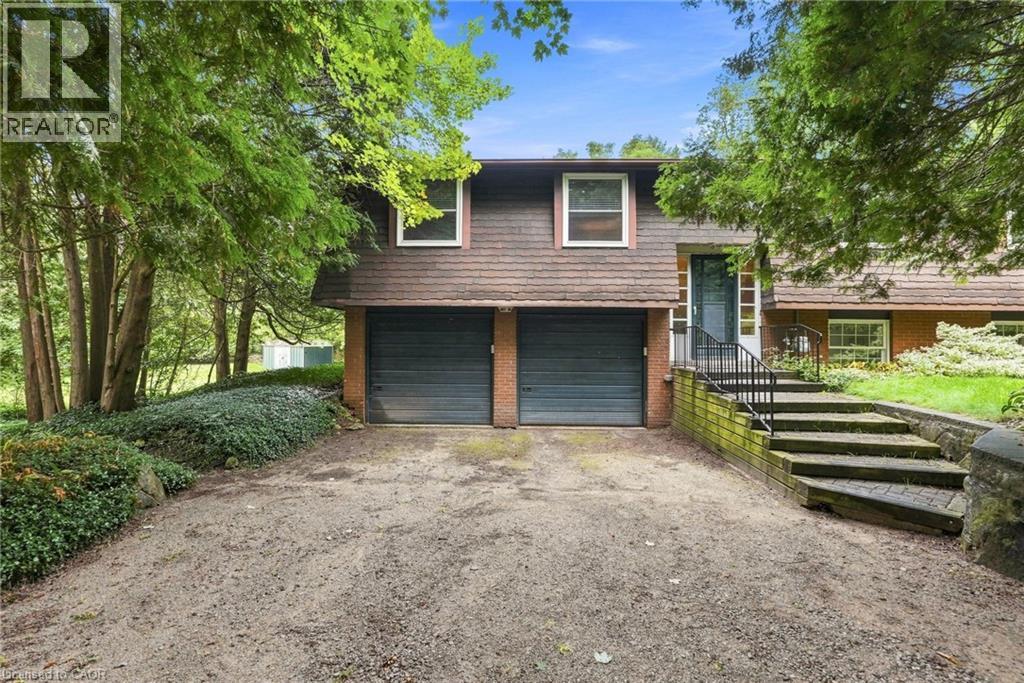
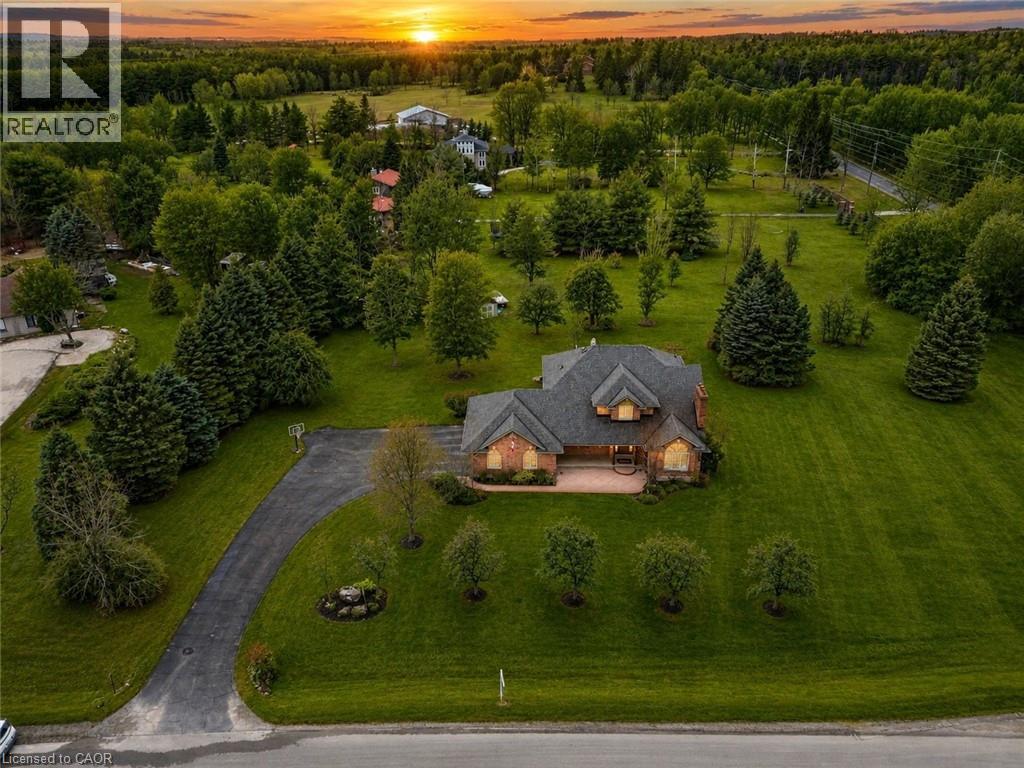
A remarkable offering in rural Milton, 10566 Second Line is a 24.8-acre country estate where craftsmanship, comfort, and natural beauty come together. Set back from the road, a long winding driveway leads to a solid brick bungalow framed by manicured lawns, a scenic pond, and private wooded trails. Inside, the main level is thoughtfully laid out with a sun-filled living room that overlooks the private pond — offering a tranquil, ever-changing view that feels like living inside a landscape painting. The main floor also features a formal dining room for memorable gatherings, a cozy breakfast area, and a beautifully appointed kitchen featuring Wolf, Miele, and Sub-Zero appliances, opening to a composite deck with glass railings. Three spacious bedrooms, including a primary retreat with a private four-piece ensuite. The fully finished walk-out lower level provides exceptional additional living space, complete with two more bedrooms, a large recreation room anchored by a classic brick fireplace and custom-built-in shelving, a three-piece bathroom, and an oversized utility room perfect for a workshop or extensive storage. Bonus: a third garage bay tucked discreetly behind the home, accessible from the lower level, currently used as a workshop — ideal for hobbyists, car enthusiasts, or those in need of extra parking. Step outside to a covered patio overlooking nature’s finest — the perfect setting for morning coffee or evening entertaining. Here, your lifestyle extends beyond the home: enjoy cross-country skiing, skating on your own pond, golf practice, or simply the peace and privacy of your own land. Located minutes to the Village of Campbellville, Rattlesnake Point Conservation Area, Kelso Lake, and world-class golf at Glencairn and Greystone, with easy access to the 401, this is a rare chance to own an exceptional country property without sacrificing proximity to the best of Halton. (id:66779)
Rooms
| Utility room | Lower level | 20'3'' x 24'5'' |
| Bedroom | Lower level | 10'7'' x 17'5'' |
| Bedroom | Lower level | 12'2'' x 11'4'' |
| 3pc Bathroom | Lower level | 8'8'' x 5'1'' |
| Recreation room | Lower level | 21'6'' x 20'9'' |
| Bedroom | Main level | 10'0'' x 14'1'' |
| Bedroom | Main level | 9'11'' x 11'7'' |
| 4pc Bathroom | Main level | 6'8'' x 10'8'' |
| Primary Bedroom | Main level | 13'9'' x 10'11'' |
| 2pc Bathroom | Main level | 3'2'' x 7'7'' |
| Breakfast | Main level | 7'10'' x 11'10'' |
| Foyer | Main level | 8'5'' x 9'1'' |
| Dining room | Main level | 13'11'' x 9'11'' |
| Living room | Main level | 20'0'' x 13'10'' |
Details
- Sewer
- Septic System
- Cooling
- Central air conditioning
- Heating
- Forced air
- List aor
- Cornerstone
- Stories
- 1
- Basement
- Partially finished, Full
- Utilities
- Electricity, Telephone
- Year built
- 1,972
- Appliances
- Washer, Refrigerator, Water purifier, Water softener, Satellite Dish, Central Vacuum, Dishwasher, Stove, Dryer, Oven - Built-In, Hood Fan, Window Coverings, Garage door opener, Microwave Built-in
- Directions
- West of Guelph Line on 15th Sdrd 2nd Line South. Property between the 10th and 15th Sideroad. Paved Road.
- Fireplace
- Yes
- Lot features
- Conservation/green belt, Crushed stone driveway, Skylight, Country residential, Automatic Garage Door Opener
- Water source
- Drilled Well
- Structure type
- House
- Fireplaces total
- 1
- Parking features
- Attached Garage
- Tax annual amount
- 2,468
- Exterior features
- Brick, Vinyl siding
- Security features
- Alarm system, Security system, Smoke Detectors
- Community features
- Quiet Area, School Bus
- Fireplace features
- Wood, Insert, Other - See remarks
- Foundation details
- Block
- Lot size dimensions
- 24.8
- Zoning description
- A
- Architectural style
- Bungalow
- Bedrooms above grade
- 3
- Bedrooms below grade
- 2
- Property attached
- No
- Above grade finished area
- 1,523
More in Campbellville

The trademarks REALTOR®, REALTORS®, and the REALTOR® logo are controlled by The Canadian Real Estate Association (CREA) and identify real estate professionals who are members of CREA. The trademarks MLS®, Multiple Listing Service® and the associated logos are owned by CREA and identify the quality of services provided by real estate professionals who are members of CREA. Listing data is provided by the REALTOR.ca Data Distribution Facility (DDF®) and is deemed reliable but is not guaranteed accurate by CREA.