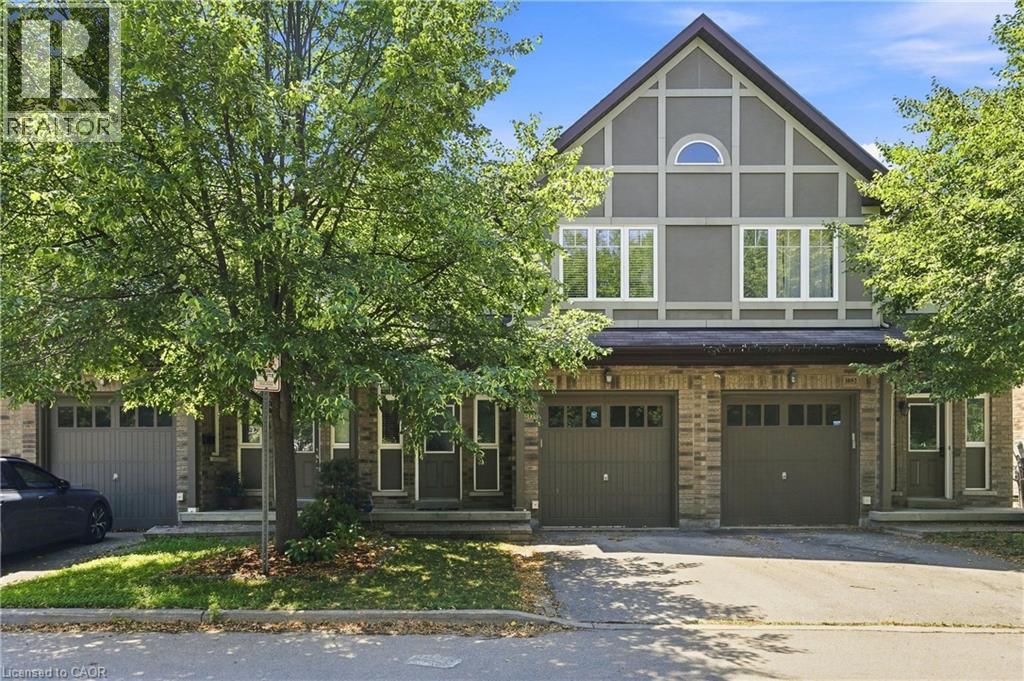
 1 / 23
1050 RYCKMAN Common
Burlington, Ontario, L7R0B6
Price on request
Bedrooms
3
Bathrooms
4
Living area
1,334 square feet
Parking
2
Year built
2011
About this property
That is it. The Home You Have Been Waiting For! Don't Miss Out On This Amazing Townhome In a beautiful, Quiet Community. Features 3 Spacious Bedrooms, 3.5 Bathrooms, Stone Countertops, Ceramic Tile, and Hardwood Flooring. Cathedral Ceiling Entrance Flooded W/ Natural Light Throughout Home, Pot Lights, Upgraded Light Fixtures, Spa Quality 5 PC Master Bathroom, Too Much To List. (id:66779)
Rooms
| 3pc Bathroom | Basement | — |
| 4pc Bathroom | Second level | — |
| 4pc Ensuite bath | Second level | — |
| 2pc Bathroom | Main level | — |
| Recreation room | Basement | 20'2'' x 10'7'' |
| Bedroom | Second level | 14'3'' x 9'5'' |
| Bedroom | Second level | 10'8'' x 9'6'' |
| Primary Bedroom | Second level | 18'5'' x 13'3'' |
| Kitchen | Main level | 11'6'' x 8'1'' |
| Dining room | Main level | 9'9'' x 8'1'' |
| Living room | Main level | 22'3'' x 10'10'' |
Details
- Sewer
- Municipal sewage system
- Cooling
- Central air conditioning
- Heating
- Natural gas
- List aor
- Cornerstone
- Stories
- 2
- Basement
- Finished, Full
- Year built
- 2,011
- Appliances
- Washer, Refrigerator, Gas stove(s), Dishwasher, Dryer, Window Coverings
- Fireplace
- No
- Lot features
- No Pet Home, Sump Pump, Automatic Garage Door Opener
- Water source
- Municipal water
- Structure type
- Row / Townhouse
- Parking features
- Attached Garage, Visitor Parking
- Exterior features
- Vinyl siding, Brick Veneer
- Security features
- Smoke Detectors
- Foundation details
- Poured Concrete
- Zoning description
- MXG
- Bedrooms above grade
- 3
- Bedrooms below grade
- 0
- Property attached
- Yes
- Above grade finished area
- 1,334
More in Burlington

The trademarks REALTOR®, REALTORS®, and the REALTOR® logo are controlled by The Canadian Real Estate Association (CREA) and identify real estate professionals who are members of CREA. The trademarks MLS®, Multiple Listing Service® and the associated logos are owned by CREA and identify the quality of services provided by real estate professionals who are members of CREA. Listing data is provided by the REALTOR.ca Data Distribution Facility (DDF®) and is deemed reliable but is not guaranteed accurate by CREA.