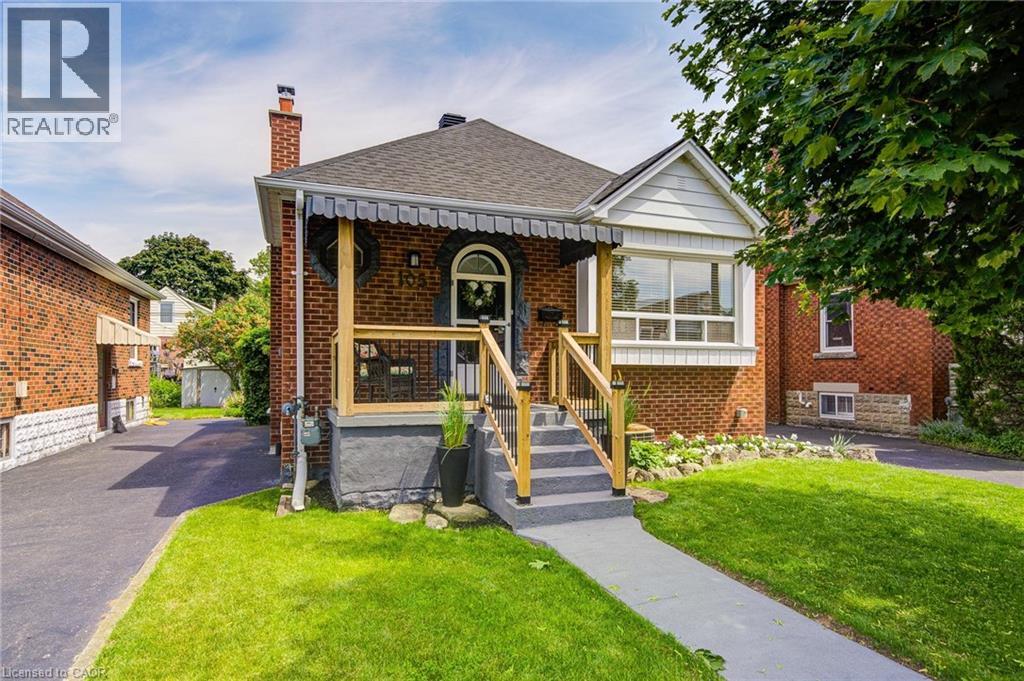
 1 / 25
105 WEIR Street S
Hamilton, Ontario, L8K3A8
$699,000
Bedrooms
3
Bathrooms
2
Living area
1,334 square feet
Parking
4
Year built
1945
About this property
Tucked into one of East Hamilton's best-kept secrets, this rare detached bungalow delivers what buyers chase but rarely find: true peace and privacy, right in the heart of it all. Set on a quiet, family-friendly cul-de-sac where pride of ownership shows in every well-kept lawn, this home offers comfort, flexibility, and income potential, ideal for first-time buyers, downsizers, or investors who recognize real opportunity. Step inside to a bright, airy main level where oversized windows flood the space with natural light that flows effortlessly from living to dining. At the centre of it all, a beautifully renovated kitchen offers generous storage and clean finishes. With 2+1 bedrooms and 2 full bathrooms, there's room to grow, downsize without compromise, or simply enjoy whatever your next chapter looks like. Downstairs, a fully finished lower level opens the door to rental income or multi-generational living – flexibility today, real financial upside tomorrow. What truly sets this home apart? It's turnkey. A new roof, furnace, windows, and electrical mean you move in with confidence and spend your energy living, not fixing. Outside, a covered porch leads to a private backyard that feels like a retreat. The oversized lot delivers breathing room that's increasingly rare at this price point, while mature cedars provides natural privacy that's lush, established, and yours from day one. The oversized garage is upgraded with new electrical, adds a dimension most homes here simply can't match. Use it as a workshop, studio, or home gym, or explore converting it into a garden suite and tap into rental demand that shows no signs of slowing. Ample parking rounds it out: the kind of everyday convenience you only truly appreciate once you've lived without it. Minutes from parks, schools, shopping, transit, and highway access. This home is a rare pocket of calm in the middle of the city, turnkey and priced to move. Don't wait to see it in person. (id:66779)
Open houses
- 2026-08-0914:00:00.00 – 16:00:00.00
Rooms
| Recreation room | Basement | 17'8'' x 11'6'' |
| Laundry room | Basement | 15'10'' x 10'8'' |
| Kitchen | Basement | 5'2'' x 11'0'' |
| Bedroom | Basement | 9'10'' x 11'7'' |
| 3pc Bathroom | Basement | 6'4'' x 6'11'' |
| Primary Bedroom | Main level | 11'11'' x 11'2'' |
| Living room | Main level | 16'0'' x 11'3'' |
| Kitchen | Main level | 12'3'' x 8'3'' |
| Bedroom | Main level | 8'9'' x 11'2'' |
| 4pc Bathroom | Main level | 6'4'' x 7'11'' |
Details
- Sewer
- Municipal sewage system
- Cooling
- Central air conditioning
- Heating
- Natural gas
- List aor
- Cornerstone
- Stories
- 1
- Basement
- Finished, Full
- Year built
- 1,945
- Appliances
- Washer, Refrigerator, Dishwasher, Stove, Dryer
- Directions
- Left on Normandy right on Weir St south
- Fireplace
- No
- Lot features
- Cul-de-sac, In-Law Suite, Private Yard
- Water source
- Municipal water
- Structure type
- House
- Parking features
- Detached Garage
- Tax annual amount
- 3,616
- Exterior features
- Concrete, Brick
- Foundation details
- Block
- Zoning description
- C
- Architectural style
- Bungalow
- Bedrooms above grade
- 2
- Bedrooms below grade
- 1
- Property attached
- No
- Construction materials
- Concrete block, Concrete Walls
- Above grade finished area
- 712
- Below grade finished area
- 622
More in Hamilton




The trademarks REALTOR®, REALTORS®, and the REALTOR® logo are controlled by The Canadian Real Estate Association (CREA) and identify real estate professionals who are members of CREA. The trademarks MLS®, Multiple Listing Service® and the associated logos are owned by CREA and identify the quality of services provided by real estate professionals who are members of CREA. Listing data is provided by the REALTOR.ca Data Distribution Facility (DDF®) and is deemed reliable but is not guaranteed accurate by CREA.