 1 / 25
105 RIVERWALK PLACE
Guelph/Eramosa (Rockwood), Ontario, N0B2K0
$849,000
Bedrooms
2
Bathrooms
2
Parking
4
About this property
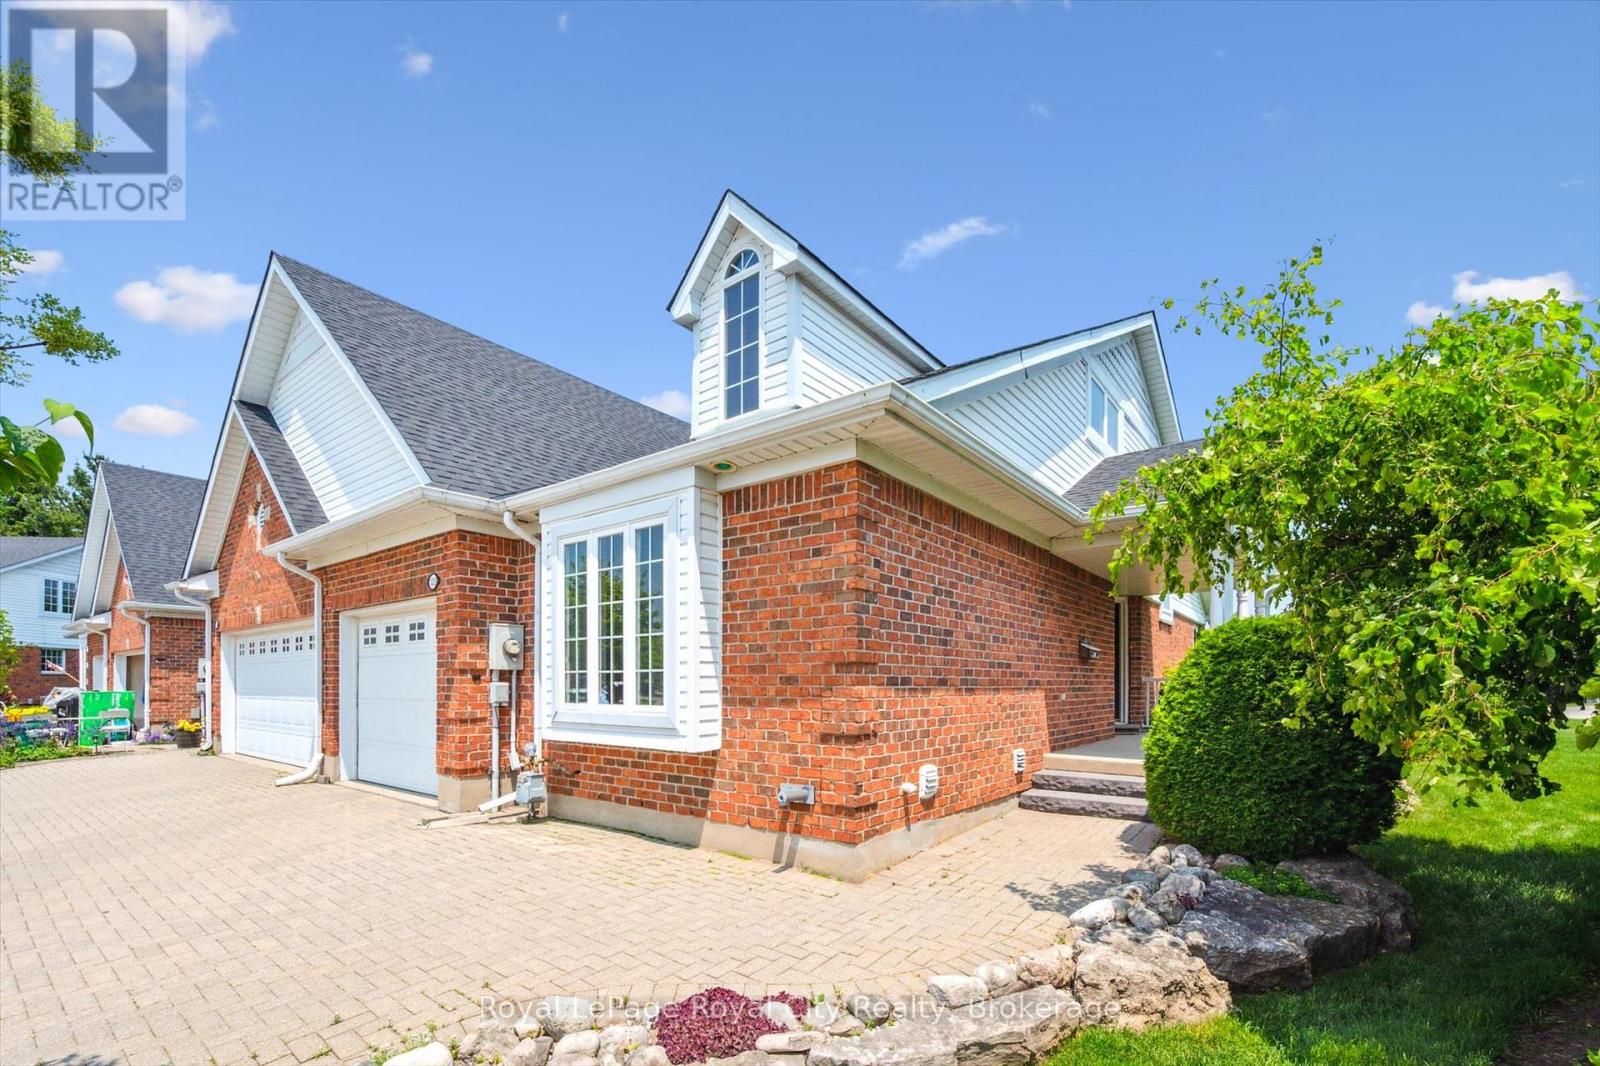
Welcome to the town that Hollywood discovered years ago, Rockwood! This is one of the best kept secrets in town, Riverwalk Place. Built on the banks of the Eramosa River this 52 unit Freehold purpose-build Bungaloft community built by Charleston Homes has it ALL. Featuring one of the largest lots in the community, professionally landscaped, with east facing windows and the extra sunlight that an end unit gives you. These homes were designed for Empty Nesters with a Main Floor Primary bedroom with ensuite as well as a bedroom in the Loft with ensuite, walk-in closet and den. The 985 sq. ft (approx.) basement is partially carpeted and insulated to the floor ready for your dream rec room, home gym, or craft area including a rough-in for another bathroom. With lawn care and snow removal included in the monthly fee's (It is a Freehold) this is the perfect property for any downsizer looking for a "lock and leave" for the Winter months. (id:66779)
Rooms
| Primary Bedroom | Ground level | — |
| Bathroom | Ground level | — |
| Laundry room | Ground level | — |
| Kitchen | Ground level | — |
| Dining room | Ground level | — |
| Living room | Ground level | — |
| Family room | Second level | — |
| Bedroom 2 | Second level | — |
| Bathroom | Second level | — |
Details
- Sewer
- Sanitary sewer
- Cooling
- Central air conditioning
- Heating
- Forced air, Natural gas
- List aor
- OnePoint
- Stories
- 1.5
- Tax year
- 2,026
- Basement
- Unfinished, Full
- Utilities
- Sewer, Electricity, Cable
- Appliances
- All, Washer, Refrigerator, Water meter, Water softener, Gas stove(s), Dishwasher, Dryer, Garage door opener remote(s)
- Directions
- Cross Streets: Hwy 7 and Cobblestone. ** Directions: East onto Cobblestone, left on Riverwalk, 3 home on the right.
- Fireplace
- Yes
- Lot features
- Conservation/green belt, Level
- Water source
- Municipal water
- Structure type
- Row / Townhouse
- Fireplaces total
- 1
- Parking features
- Attached Garage, Garage
- Tax annual amount
- 5,457
- Building features
- Fireplace(s)
- Exterior features
- Vinyl siding, Brick Veneer
- Foundation details
- Poured Concrete
- Lot size dimensions
- 15 x 181.4 FT
- Zoning description
- R2
- Bedrooms above grade
- 2
- Property attached
- Yes
More in Guelph/Eramosa

The trademarks REALTOR®, REALTORS®, and the REALTOR® logo are controlled by The Canadian Real Estate Association (CREA) and identify real estate professionals who are members of CREA. The trademarks MLS®, Multiple Listing Service® and the associated logos are owned by CREA and identify the quality of services provided by real estate professionals who are members of CREA. Listing data is provided by the REALTOR.ca Data Distribution Facility (DDF®) and is deemed reliable but is not guaranteed accurate by CREA.