 1 / 20
105 PARK ROAD
Toronto (Rosedale-Moore Park), Ontario, M4W2N8
$3,495,000
Bedrooms
4
Bathrooms
3
Parking
3
About this property
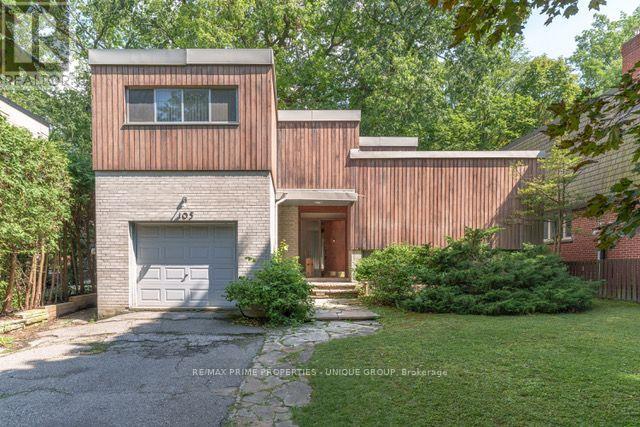
105 Park Road - A Rare South Rosedale Opportunity. Situated in the heart of Prime South Rosedale, 105 Park Road is a spacious family home set on an impressive 52.5 x 110-foot lot. Owned by the same family for approximately 60 years, the home retains much of the distinctive character and charm of its mid-century era - with a wonderfully authentic "Mad Men" feel. Offering over 2,650 square feet of living space, the home features a bright, generously proportioned layout with excellent potential for a thoughtful renovation and modernization. The property's setting is equally special. Backing onto the grounds of Branksome Hall, the private girls' school, the rear garden is a secluded, shaded, and wonderfully tranquil oasis - a rare sense of privacy and greenery in the heart of the city. A double private driveway provides exceptionally generous parking for South Rosedale, comfortably accommodating up to four cars. Ready for its next chapter, 105 Park Road presents an exceptional opportunity to reimagine a home with genuine character, history, and architectural personality. A renovation could thoughtfully modernize the interiors while preserving - or reinterpreting - the mid-century elements that make the property so distinctive. Set on a substantial lot in one of Toronto's most prestigious and sought-after neighbourhoods, 105 Park Rad offers a rare combination of space, privacy, character and potential - an extraordinary opportunity to create a truly special home for the next generation. (id:66779)
Rooms
| Living room | Main level | — |
| Dining room | Main level | — |
| Kitchen | Main level | — |
| Den | In between | — |
| Bedroom 4 | In between | — |
| Bedroom 2 | Second level | — |
| Bedroom 3 | Second level | — |
| Primary Bedroom | In between | — |
Details
- Sewer
- Sanitary sewer
- Cooling
- None
- Heating
- Forced air, Natural gas
- List aor
- Toronto
- Basement
- Unfinished, N/A
- Appliances
- Washer, Refrigerator, Dishwasher, Stove, Dryer, Freezer
- Directions
- Rosedale Valley Rd
- Fireplace
- Yes
- Water source
- Municipal water
- Structure type
- House
- Fireplaces total
- 2
- Parking features
- Garage
- Tax annual amount
- 17,978.09
- Building features
- Fireplace(s)
- Exterior features
- Brick
- Foundation details
- Block
- Lot size dimensions
- 52.5 x 110 FT
- Bedrooms above grade
- 4
- Property attached
- No
More in Toronto




The trademarks REALTOR®, REALTORS®, and the REALTOR® logo are controlled by The Canadian Real Estate Association (CREA) and identify real estate professionals who are members of CREA. The trademarks MLS®, Multiple Listing Service® and the associated logos are owned by CREA and identify the quality of services provided by real estate professionals who are members of CREA. Listing data is provided by the REALTOR.ca Data Distribution Facility (DDF®) and is deemed reliable but is not guaranteed accurate by CREA.