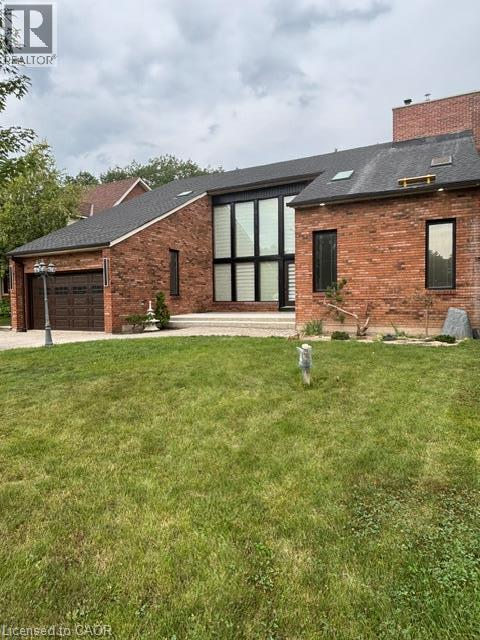
 1 / 22
105 MAPLE Drive Unit# 2
Hamilton, Ontario, L8M1X1
Price on request
Bedrooms
3
Bathrooms
1
Living area
1,300 square feet
Parking
1
Lot size
0 acres
About this property
SPACIOUS 3-BEDROOM LOWER-LEVEL UNIT FOR LEASE IN STONEY CREEK – $2,100/MONTH Welcome to 105 Maple Drive, Stoney Creek! This spacious 3-bedroom lower-level unit offers comfortable and convenient living in an established Stoney Creek neighborhood. Featuring a private separate entrance, this unit provides excellent privacy and a functional layout with three bedrooms, making it a great option for tenants looking for more space than the typical lower-level rental. Enjoy the convenience of living in a desirable Stoney Creek location close to schools, parks, shopping, restaurants, recreation and everyday amenities, with easy access to major roadways including the QEW and Red Hill Valley Parkway for commuters. With three bedrooms and generous living space, this unit offers an excellent opportunity for tenants seeking an affordable home in a convenient and family-friendly community. Applicants will be required to provide a rental application, employment and income verification, full credit report and references. First and last month's rent deposit required. A spacious 3-bedroom rental in a great Stoney Creek location — ready for its next tenants! (id:66779)
Rooms
| 3pc Bathroom | Basement | — |
| Bedroom | Basement | 13'7'' x 19'4'' |
| Bedroom | Basement | 9'8'' x 9'10'' |
| Bedroom | Basement | 14'9'' x 9'4'' |
| Living room | Basement | 15'1'' x 18'7'' |
| Kitchen | Basement | 10'0'' x 15'1'' |
Details
- Sewer
- Municipal sewage system
- Cooling
- Central air conditioning
- Heating
- Forced air
- List aor
- Cornerstone
- Stories
- 2
- Basement
- Finished, Full
- Appliances
- Washer, Refrigerator, Dryer, Window Coverings, Microwave Built-in
- Fireplace
- No
- Lot features
- Conservation/green belt
- Water source
- Municipal water
- Structure type
- House
- Parking features
- Attached Garage
- Exterior features
- Brick
- Community features
- School Bus
- Lot size dimensions
- 0.21
- Zoning description
- R2-9
- Architectural style
- Contemporary
- Bedrooms above grade
- 0
- Bedrooms below grade
- 3
- Property attached
- No
- Above grade finished area
- 0
- Association fee includes
- Exterior Maintenance, Insurance
- Below grade finished area
- 1,300
More in Hamilton

The trademarks REALTOR®, REALTORS®, and the REALTOR® logo are controlled by The Canadian Real Estate Association (CREA) and identify real estate professionals who are members of CREA. The trademarks MLS®, Multiple Listing Service® and the associated logos are owned by CREA and identify the quality of services provided by real estate professionals who are members of CREA. Listing data is provided by the REALTOR.ca Data Distribution Facility (DDF®) and is deemed reliable but is not guaranteed accurate by CREA.