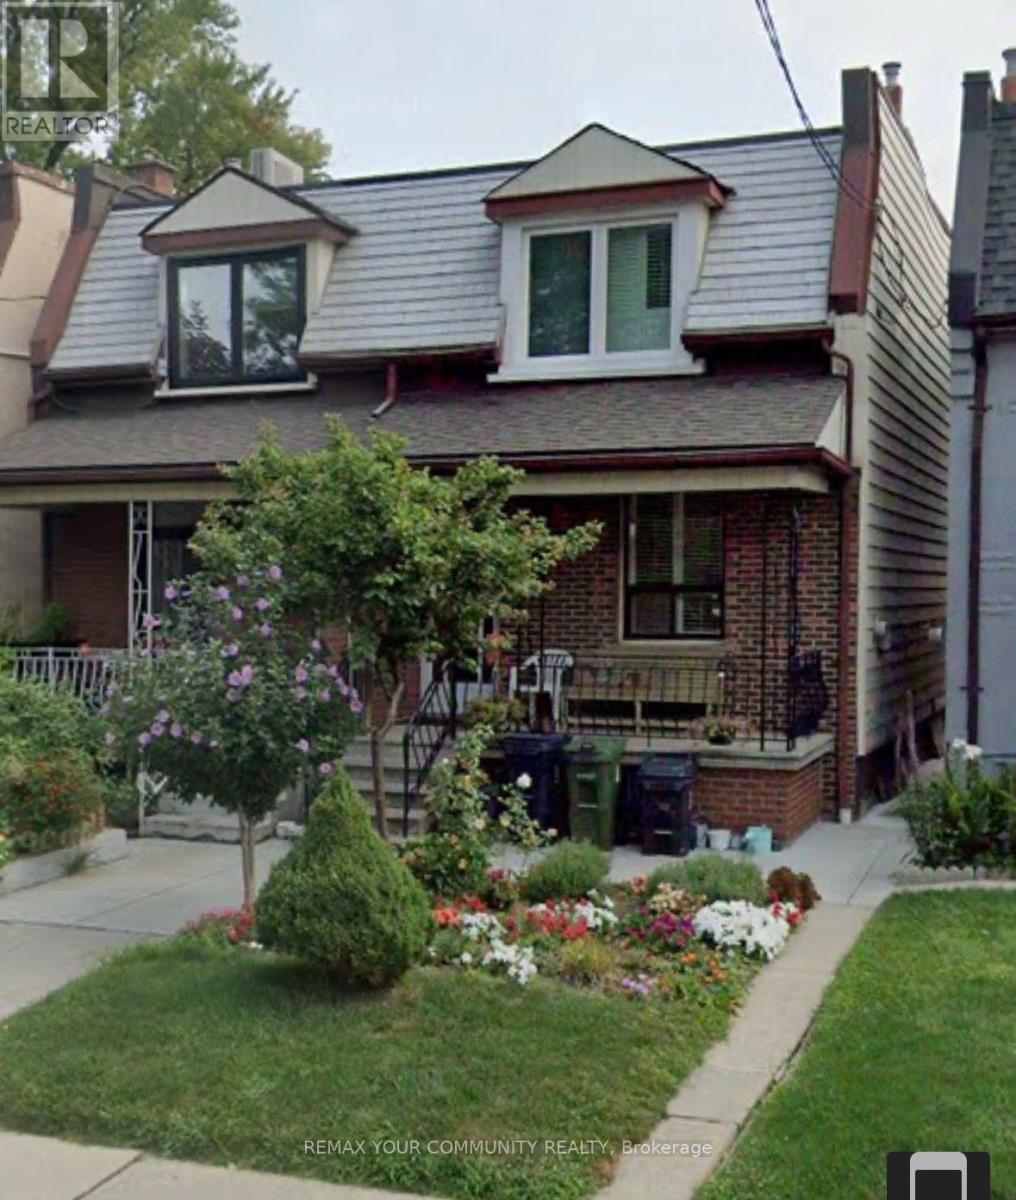
105 LAUGHTON AVENUE
Toronto (Weston-Pellam Park), Ontario, M6N2X1
$699,990
Bedrooms
4
Bathrooms
2
Parking
0
About this property
Welcome to 105 Laughton Avenue, a bright and carpet-free semi-detached home offering 3+1 bedrooms and a flexible layout designed to adapt to your lifestyle. Whether you're a growing family,multi-generational household, or buyer seeking added versatility, this home delivers space and function in equal measure.Enjoy the convenience of two separate entrances, including a walk-up basement with its own private entry and a rear door access directly into the main floor bedroom. This thoughtful setup opens the door to a variety of possibilities-extended family living, a private home office, guest suite, or potential income use.Ideally located just steps from Davenport Road and TTC transit, commuting and getting around the city is effortless. Daily errands, schools, parks, and neighbourhood amenities are all within easy reach, making this a highly convenient and connected place to call home.The lower level adds even more practicality with a dedicated laundry room and cold cellar, offering excellent storage and everyday functionality. The home also includes valuable extras such as 2 stoves, 2 fridges, a freezer, all window coverings, and all electric light fixtures, making your move-in experience that much easier.Set in a well-established Toronto neighbourhood surrounded by transit, schools, parks, shopping,and essential services, this property offers a rare combination of comfort, convenience, and long term potential.A fantastic opportunity to enjoy flexible living in a prime Toronto location! (id:66779)
Rooms
| Kitchen | Main level | — |
| Bedroom | Main level | — |
| Eating area | Main level | — |
| Dining room | Main level | — |
| Living room | Main level | — |
| Primary Bedroom | Second level | — |
| Bedroom 2 | Second level | — |
| Bedroom 3 | Second level | — |
Details
- Sewer
- Sanitary sewer
- Cooling
- Central air conditioning
- Heating
- Forced air, Natural gas
- List aor
- Toronto
- Stories
- 2
- Basement
- Partially finished, Walk-up, N/A, N/A
- Appliances
- Washer, Dryer, Two stoves, Window Coverings
- Directions
- Davenport Rd & Laughton Ave
- Fireplace
- No
- Lot features
- Carpet Free
- Water source
- Municipal water
- Structure type
- House
- Parking features
- No Garage
- Tax annual amount
- 4,082.1
- Exterior features
- Concrete, Brick
- Foundation details
- Block
- Lot size dimensions
- 17 x 100 FT
- Zoning description
- Residential
- Bedrooms above grade
- 3
- Bedrooms below grade
- 1
- Property attached
- Yes
More in Toronto




The trademarks REALTOR®, REALTORS®, and the REALTOR® logo are controlled by The Canadian Real Estate Association (CREA) and identify real estate professionals who are members of CREA. The trademarks MLS®, Multiple Listing Service® and the associated logos are owned by CREA and identify the quality of services provided by real estate professionals who are members of CREA. Listing data is provided by the REALTOR.ca Data Distribution Facility (DDF®) and is deemed reliable but is not guaranteed accurate by CREA.