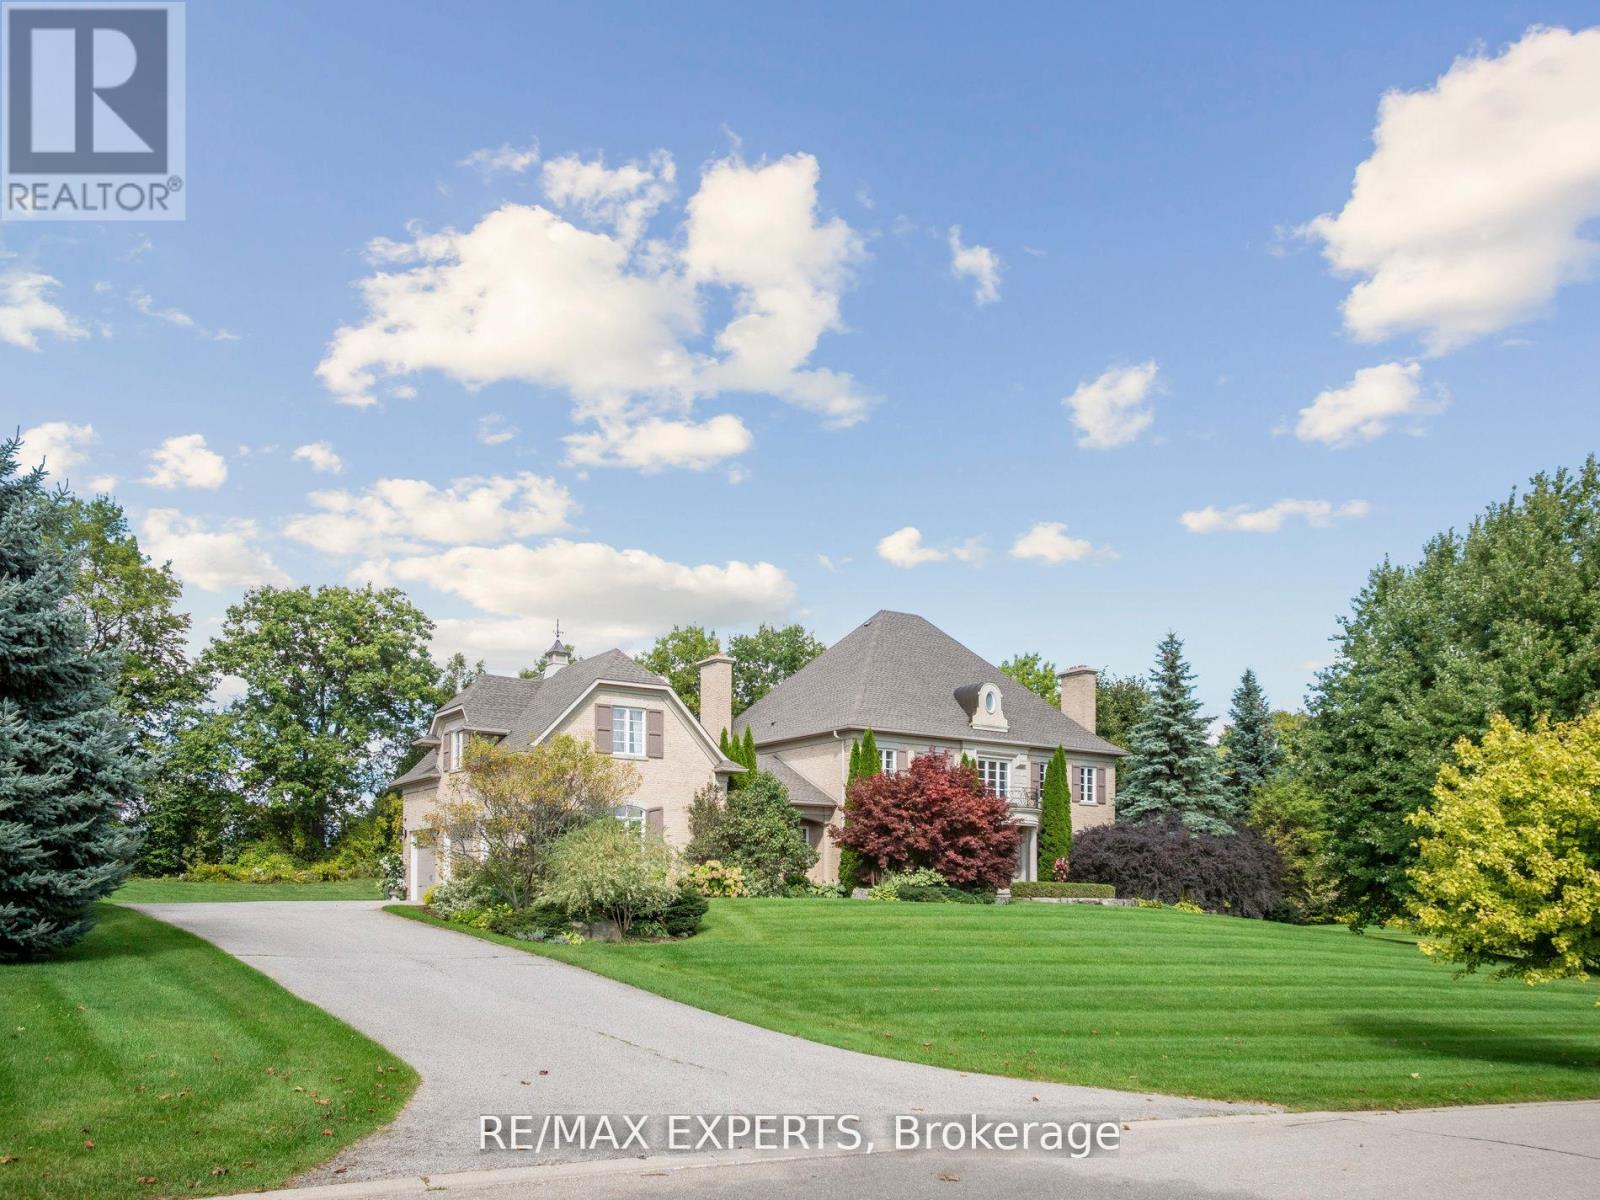
 1 / 25
105 EDEN VALE DRIVE S
King, Ontario, L7B1L9
$5,458,900
Bedrooms
6
Bathrooms
7
Parking
17
About this property
Welcome to this Exquisite, Luxury Custom Built Residence in Prestigious Fairfield Estates. This Stunning Home with ****** Over 6, 5 Thousand SQ.FT. Finished Living Space ****** is Situated in One of the Best Known & Highly Demanded Neighborhoods in Ontario! Sophisticated Golf Courses, Top-Rated Schools Such as the Country Day School, Conservation Areas, Great Restaurants, Major Highways (400,407, etc.) Making this Community More Feasible. This Upscale Manor Style House is Boasting High End Finishes and Large Picturesque Green Grass Grounds of 2.032. Acres. Beyond the Dramatic Curb Appeal You will Find Impeccably Designed Home Showcasing Finishes Throughout. Such As: Grand Two -Story Foyer with Soaring Elegant Chandelier, Hardwood Flooring All Over the House, the Gourmet Chefs Kitchen is Open to Breakfast Area with Walkout to Cozy Patio and Welcoming Huge Backyard. 3pauiuus Elegant Family Room with Coffered Ceilings, Wood Fire Place and Large Picturesque Window is Ideal for Family Members. On the Main Floor of the House you will Enjoy such Primary Retreats as Office/Library with French Door, Living and Dining Rooms with Pot-lights, Fireplace, Molded Ceilings and Large Picturesque Windows. On the Second Floor of the House you will Come Across of 4 Spacious Bedrooms with 4 Upgraded Ensuite (1x5, 1x4, 1x3,1x3) The Additional Feature of this House is NUNNY's LARGE ROOM on the Second Level of the House with Separate Entrance , Separate Laundry Room, Separate Kitchen with S/S Appliances. The Lower Level is Ideal for Entertaining and Relaxation with a Recreation Room, Pool Table, Home Theatre, Wet Bar, Guest Room with 4PC Ensuite, Sitting Room with Sauna. High End Engineering Flooring, Pot-lights and Large Additional Room Can be Use as a Storage or Gym Room. The Private Oasis of Sophistication and Family Comfort of this House is Offering the Ultimate Refine Living in One of the Most Coveted Locations In King City! (id:66779)
Rooms
| Foyer | Ground level | — |
| Bedroom 4 | Second level | — |
| Loft | Upper Level | — |
| Kitchen | Upper Level | — |
| Recreational, Games room | Basement | — |
| Sitting room | Basement | — |
| Bedroom 5 | Basement | — |
| Other | Basement | — |
| Office | Ground level | — |
| Living room | Ground level | — |
| Dining room | Ground level | — |
| Family room | Ground level | — |
| Kitchen | Ground level | — |
| Eating area | Ground level | — |
| Primary Bedroom | Second level | — |
| Bedroom 2 | Second level | — |
| Bedroom 3 | Second level | — |
Details
- View
- View
- Sewer
- Septic System
- Cooling
- Central air conditioning
- Heating
- Forced air, Natural gas
- List aor
- Toronto
- Stories
- 2
- Basement
- Separate entrance, N/A
- Flooring
- Hardwood, Laminate, Stone
- Appliances
- Refrigerator, Central Vacuum, Cooktop - Gas, Dishwasher, Home Theatre, Wine Fridge, Stove, Dryer, Microwave, Cooktop, Garburator, Wet Bar, Window Coverings, Two Washers, Garage door opener remote(s)
- Directions
- Dufferin/ Bloomington
- Fireplace
- Yes
- Lot features
- Hillside, Irregular lot size, Carpet Free, Sauna
- Water source
- Drilled Well
- Structure type
- House
- Fireplaces total
- 2
- Parking features
- Attached Garage, Garage
- Tax annual amount
- 21,821.82
- Exterior features
- Brick
- Security features
- Alarm system
- Foundation details
- Concrete
- Lot size dimensions
- 268 x 294.7 FT ; 329.56ft.x284.37ft.x268.12ftx294.68
- Zoning description
- ORMFP, ORMNCL
- Bedrooms above grade
- 5
- Bedrooms below grade
- 1
- Property attached
- No
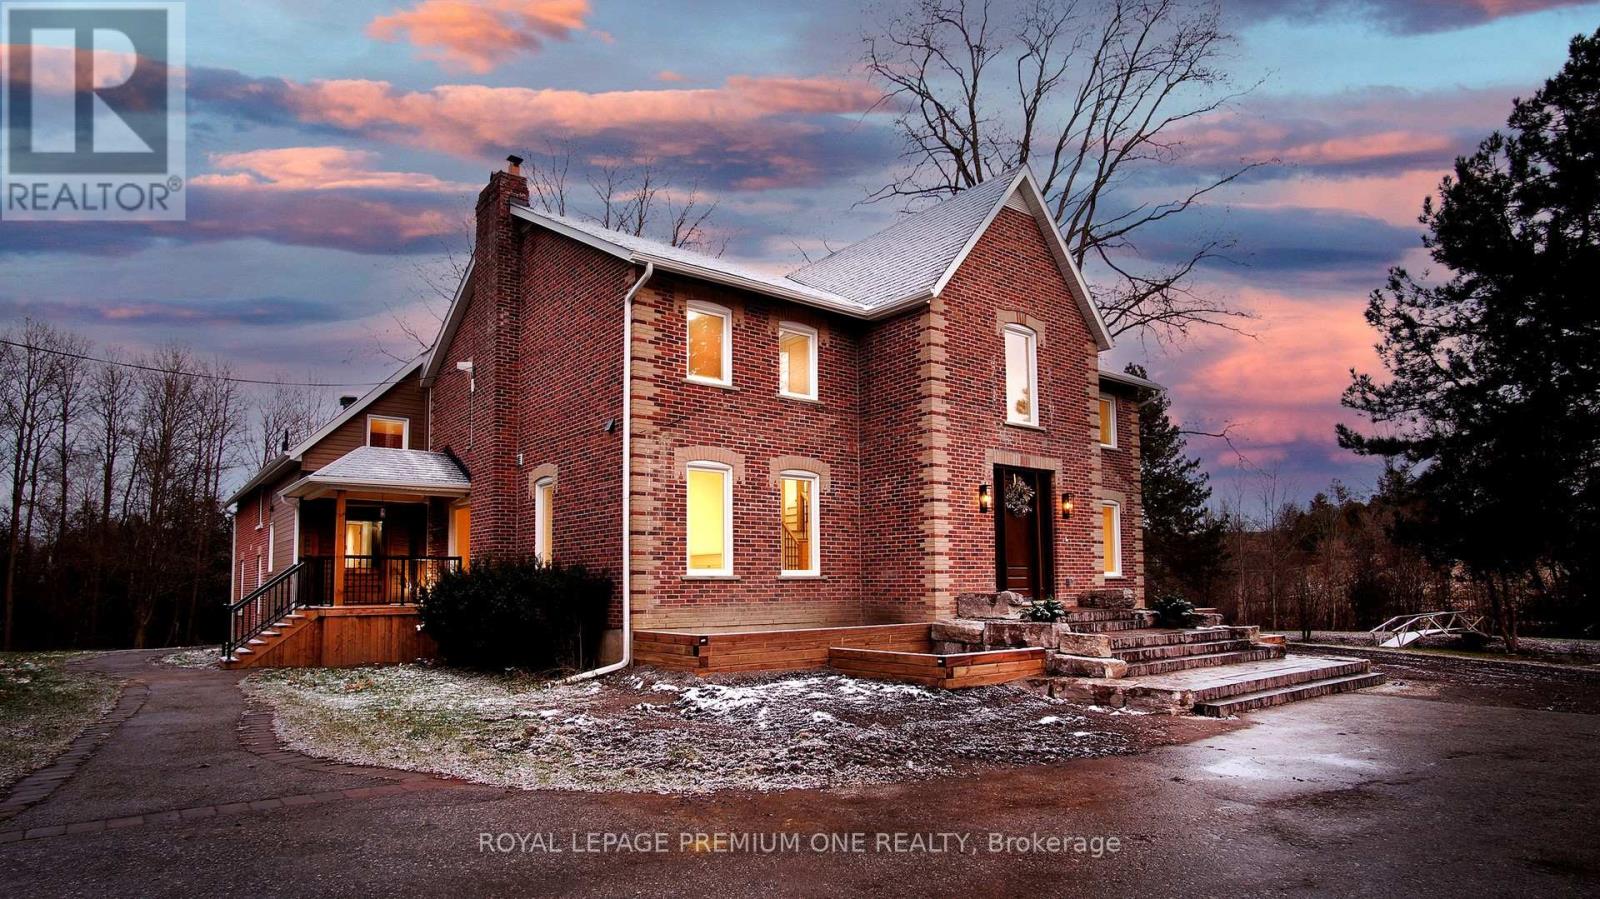
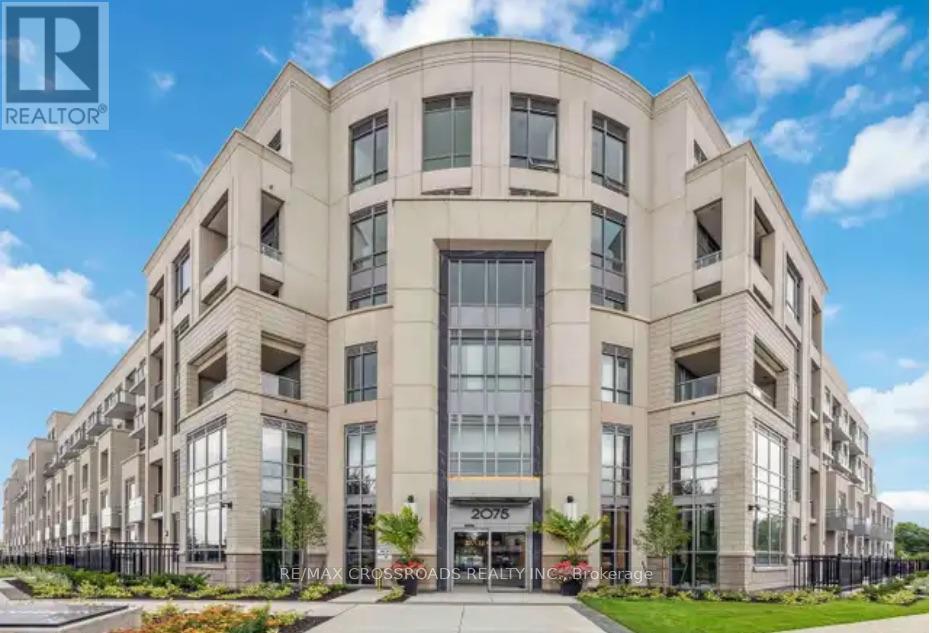
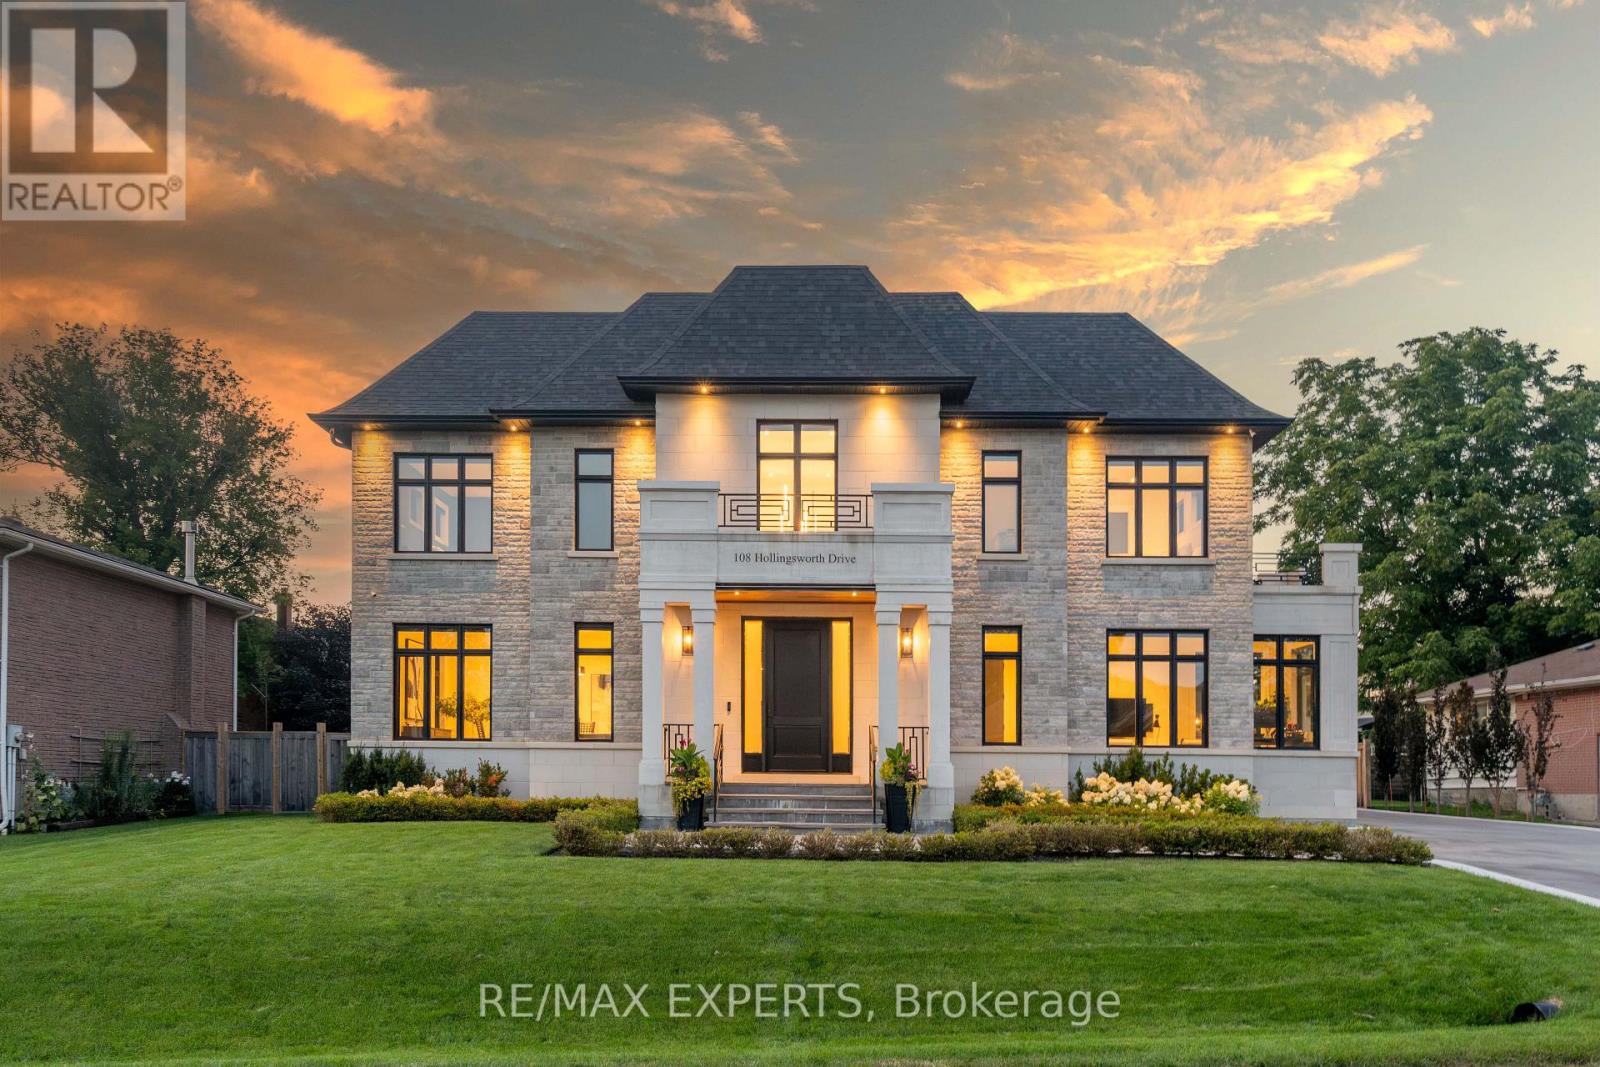
More in King

The trademarks REALTOR®, REALTORS®, and the REALTOR® logo are controlled by The Canadian Real Estate Association (CREA) and identify real estate professionals who are members of CREA. The trademarks MLS®, Multiple Listing Service® and the associated logos are owned by CREA and identify the quality of services provided by real estate professionals who are members of CREA. Listing data is provided by the REALTOR.ca Data Distribution Facility (DDF®) and is deemed reliable but is not guaranteed accurate by CREA.