 1 / 25
105 - 701 BURNHAMTHORPE ROAD
Toronto (Markland Wood), Ontario, M9C2Z6
$759,000
Bedrooms
3
Bathrooms
2
Parking
1
About this property
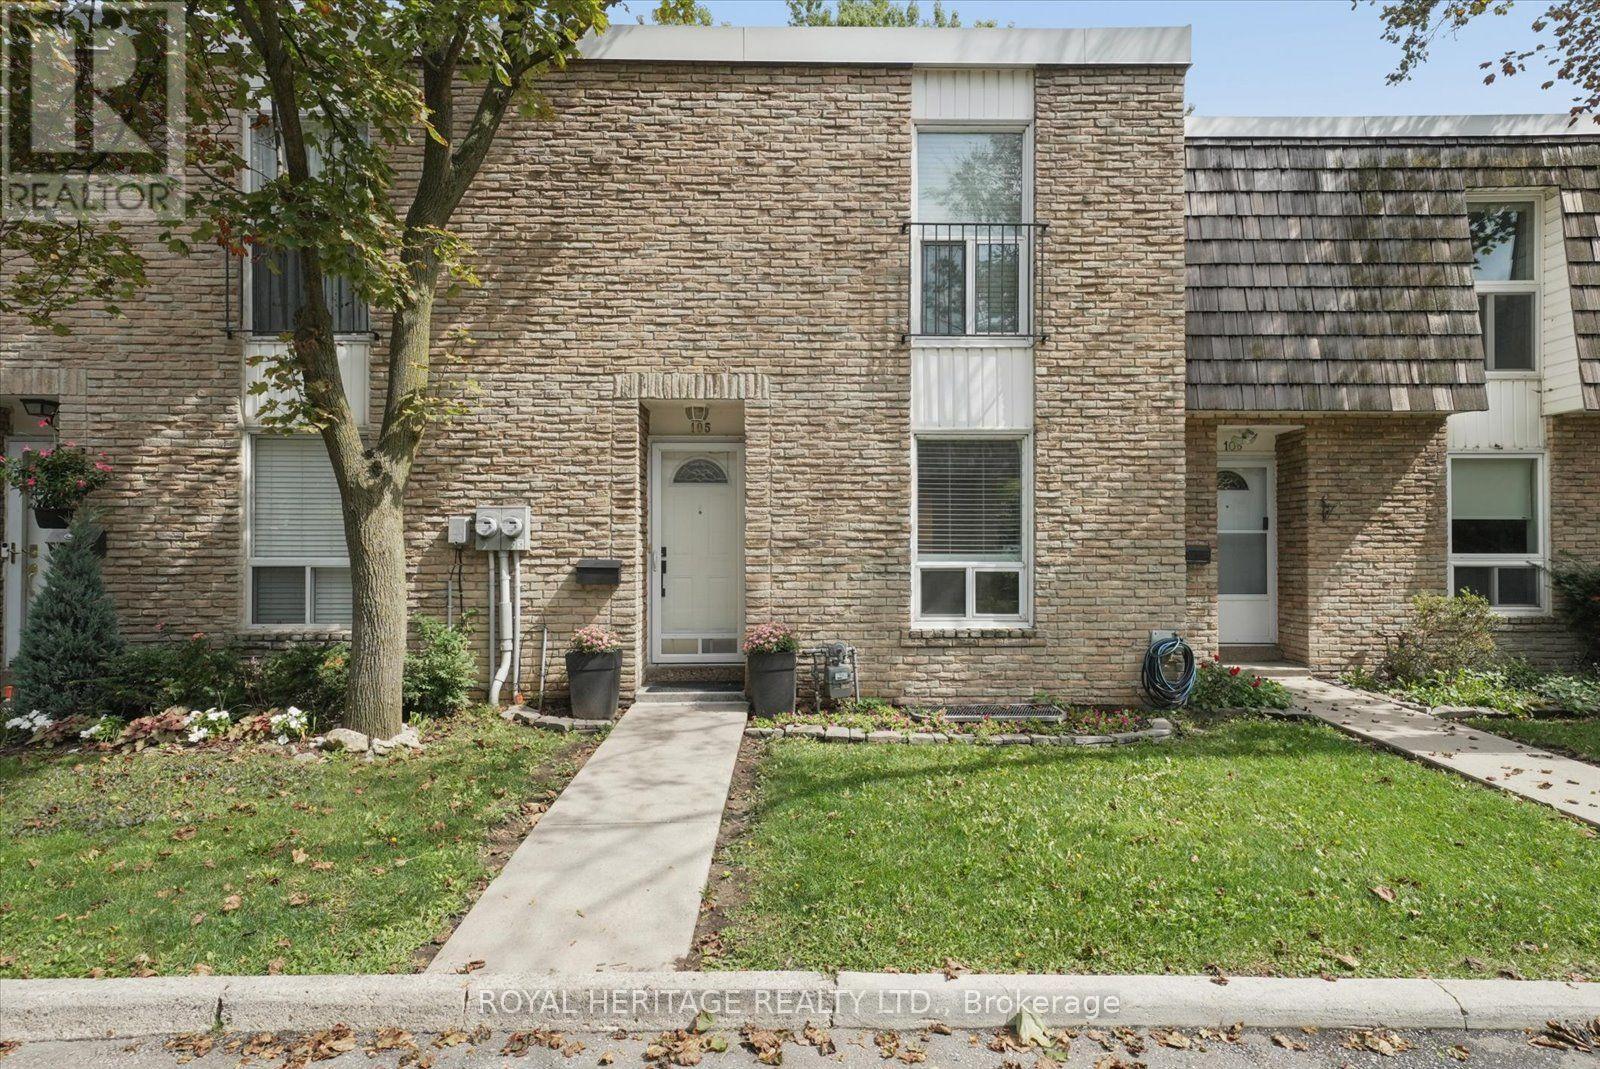
Come See This Stylish & Immaculate 3 Bdrm Townhome With A Fabulous, Rarely Available Ravine Setting And Ample Living Space. This Beautiful Home Offers An Open-Concept Main Level & Includes A Balcony Off The Living Room, And A Walk-Out from the Lower-Level Family Room, Both Overlooking The Wonderful Greenbelt And Mature Forest Bordering The Property. Featuring Recent Renovations Including A Gorgeous Kitchen, Updated Bathrooms And Luxury Hardwood Floors, As Well As Beautifully Refinished Original Hardwood Floors Upstairs And Large Windows And Closets Throughout. Conveniently Located In The Family-Friendly Neighbourhood of Markland Woods, Close to Great Schools, Parks, Transit and Shopping, This Home Is Absolutely Move-In Ready!! Shows 10++!! Don't Miss It!! (id:66779)
Open houses
- 2026-09-1214:00:00.00 – 16:00:00.00
- 2026-09-1314:00:00.00 – 16:00:00.00
Rooms
| Foyer | Main level | — |
| Kitchen | Main level | — |
| Dining room | Main level | — |
| Living room | Main level | — |
| Primary Bedroom | Second level | — |
| Bedroom 2 | Second level | — |
| Bedroom 3 | Second level | — |
| Family room | Basement | — |
| Laundry room | Basement | — |
| Workshop | Basement | — |
Details
- Cooling
- Central air conditioning
- Heating
- Forced air, Natural gas
- List aor
- Toronto
- Stories
- 2
- Basement
- Partially finished, Full, Walk out, N/A, N/A
- Flooring
- Ceramic
- Appliances
- Washer, Refrigerator, Dishwasher, Stove, Dryer, Water Heater
- Directions
- Cross Streets: Burnamthorpe Rd/Old Burnamthorpe Rd. ** Directions: GPS.
- Fireplace
- No
- Lot features
- Ravine, Balcony
- Structure type
- Row / Townhouse
- Association fee
- 713.46
- Association name
- Icon Property Management
- Parking features
- Garage, Underground
- Tax annual amount
- 3,199.69
- Building features
- Visitor Parking
- Exterior features
- Brick
- Community features
- Pets Allowed With Restrictions
- Bedrooms above grade
- 3
- Property attached
- Yes
- Association fee includes
- Common Area Maintenance, Cable TV, Water, Parking
- Association fee frequency
- Monthly
More in Toronto




The trademarks REALTOR®, REALTORS®, and the REALTOR® logo are controlled by The Canadian Real Estate Association (CREA) and identify real estate professionals who are members of CREA. The trademarks MLS®, Multiple Listing Service® and the associated logos are owned by CREA and identify the quality of services provided by real estate professionals who are members of CREA. Listing data is provided by the REALTOR.ca Data Distribution Facility (DDF®) and is deemed reliable but is not guaranteed accurate by CREA.