 1 / 24
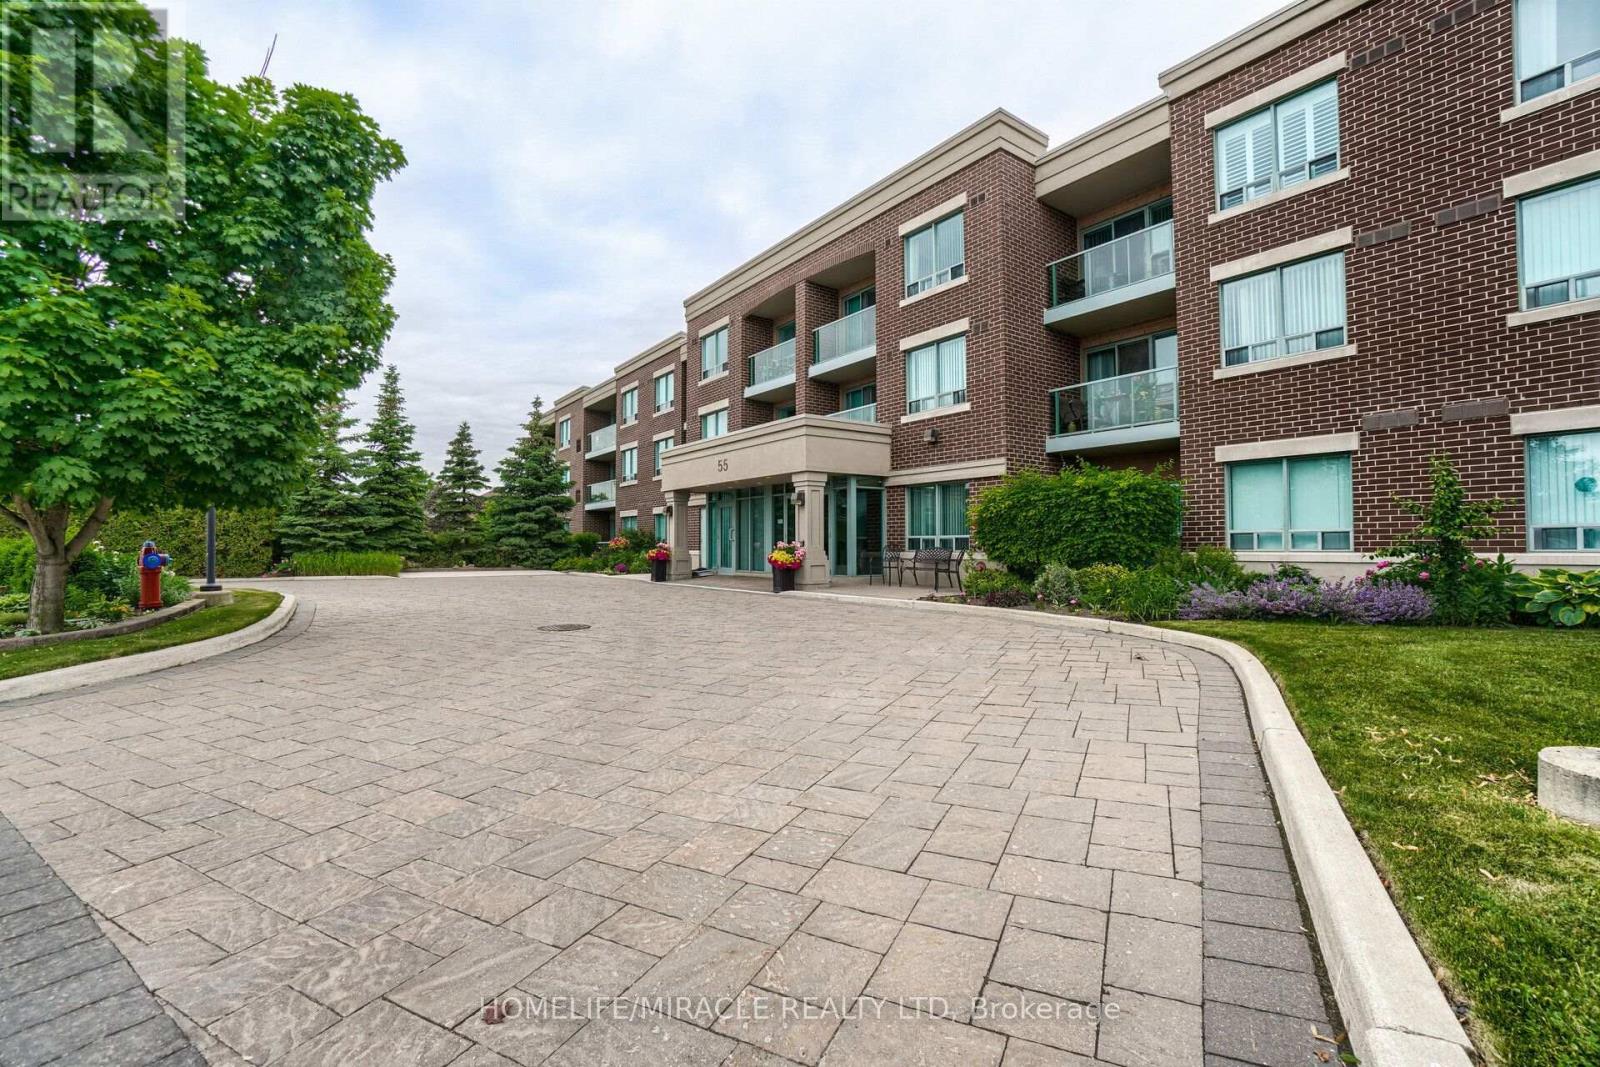
105 - 55 VIA ROSEDALE ROAD
Brampton (Sandringham-Wellington), Ontario, L6R0V1
$561,000
Bedrooms
2
Bathrooms
2
Parking
1
About this property
**Welcome to Rosedale Village**, one of Brampton's premier gated adult lifestyle communities! This **immaculate, carpet-free corner suite** offers **2 spacious bedrooms, 2 full bathrooms**, and picturesque views overlooking the beautifully maintained **9-hole golf course**.Recently upgraded with **brand-new flooring in both bedrooms**, this bright and inviting home features a functional open-concept layout, a spacious primary bedroom complete with a **3-piece ensuite** and **walk-out to a private patio**, plus a sun-filled eat-in kitchen with **ceramic flooring** and a stylish **glass backsplash**.Enjoy an exceptional lifestyle with resort-style amenities including a **clubhouse, fitness center, exercise room, indoor pool, sauna, tennis courts, 9-hole golf course (included),24-hour gated security, visitor parking**, and much more.**The building has also been beautifully refreshed in 2026**, featuring **new designer wallpaper, updated hallway carpeting, modern lounge furniture, and energy-efficient LED lighting**, enhancing the overall elegance and appeal of the community's common areas. A fantastic opportunity to enjoy maintenance-free living in one of Brampton's most desirable and well-maintained communities. (id:66779)
Rooms
| Bedroom 2 | Main level | — |
| Living room | Main level | — |
| Kitchen | Main level | — |
| Dining room | Main level | — |
Details
- Cooling
- Central air conditioning
- Heating
- Forced air, Natural gas
- List aor
- Toronto
- Basement
- None
- Directions
- Dixie Rd & Sandalwood Pkwy
- Fireplace
- No
- Lot features
- Balcony, Carpet Free
- Pool features
- Indoor pool
- Structure type
- Apartment
- Association fee
- 1,076.13
- Association name
- Coldwell Banker Managment
- Parking features
- No Garage
- Tax annual amount
- 3,948.15
- Building features
- Storage - Locker, Security/Concierge, Visitor Parking
- Exterior features
- Brick
- Community features
- Community Centre, Pets Allowed With Restrictions
- Bedrooms above grade
- 2
- Property attached
- Yes
- Association fee includes
- Common Area Maintenance, Water, Insurance, Parking
- Association fee frequency
- Monthly
More in Brampton

The trademarks REALTOR®, REALTORS®, and the REALTOR® logo are controlled by The Canadian Real Estate Association (CREA) and identify real estate professionals who are members of CREA. The trademarks MLS®, Multiple Listing Service® and the associated logos are owned by CREA and identify the quality of services provided by real estate professionals who are members of CREA. Listing data is provided by the REALTOR.ca Data Distribution Facility (DDF®) and is deemed reliable but is not guaranteed accurate by CREA.