 1 / 16
105 - 3740 DON MILLS ROAD
Toronto (Hillcrest Village), Ontario, M2H3J2
Price on request
Bedrooms
3
Bathrooms
1
Parking
1
About this property
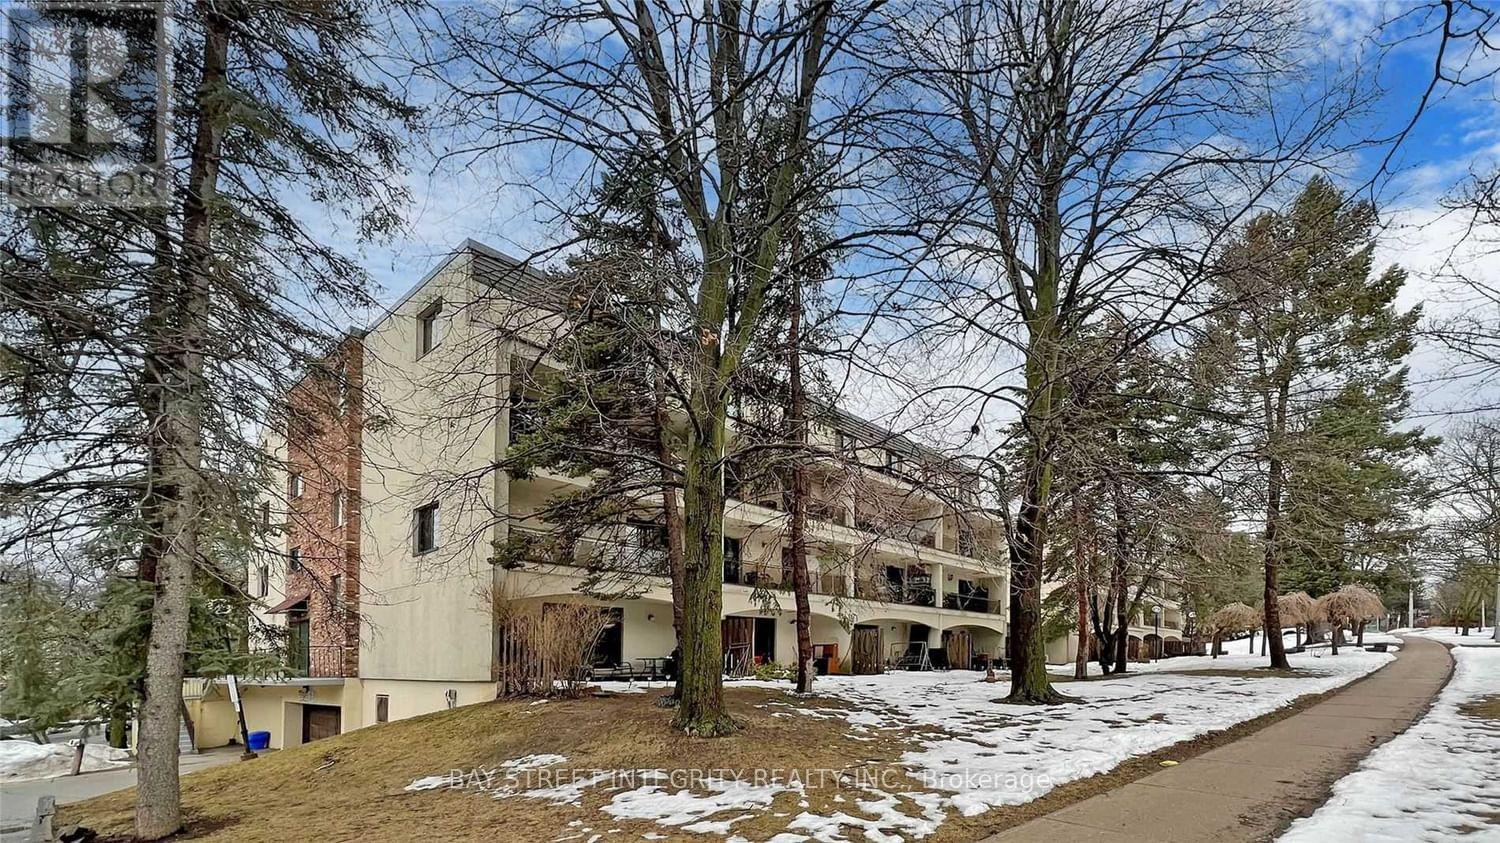
*** Beautiful Stunning Unit Of The Whole Building Yet Cool Inside In Summer! South/East Exposure With Functional Layout! This 3-Bedroom Condo Townhouse Will Be Your Oasis In The City. Carpet Free Throughout the Whole Unit, S/S Appliances & Quality Cabinets In Kitchen. Dining/Family Room W/O To Front Yard With Mature Trees. Master Bedroom with Walk-in Closet and w/o to Terrace. Top Rated Schools: Clifford Ps (French Immersion), Highland Middle School, Ay Jackson Ss. One Of The 5 Units In The Building With Direct Access To Gym Without Having To Leave The Building, Underground Car Washing Comfortable In Winter. Rent Include Water & 1 Underground Parking. Fairview Mall, Restaurants And Supermarkets, One Ttc Bus Route To Seneca, Ut Scarborough, Centennial College, 401 & 404 Highways, Etc. Move-In Condition! (id:66779)
Rooms
| Kitchen | Main level | — |
| Dining room | Main level | — |
| Living room | Main level | — |
| Primary Bedroom | Upper Level | — |
| Bedroom 2 | Upper Level | — |
| Bedroom 3 | Upper Level | — |
Details
- Cooling
- None
- Heating
- Baseboard heaters, Electric
- List aor
- Toronto
- Stories
- 2
- Basement
- None
- Flooring
- Laminate
- Appliances
- Washer, Refrigerator, Dishwasher, Stove, Dryer, Window Coverings
- Directions
- Cross Streets: Finch/Don Mills. ** Directions: Entrance at 10 Moonstone & Don Mills.
- Fireplace
- No
- Lot features
- Carpet Free
- Structure type
- Row / Townhouse
- Association name
- Fairway Property Management Co
- Parking features
- Garage, Underground
- Exterior features
- Brick
- Community features
- Pets Allowed With Restrictions
- Bedrooms above grade
- 3
- Property attached
- Yes
More in Toronto




The trademarks REALTOR®, REALTORS®, and the REALTOR® logo are controlled by The Canadian Real Estate Association (CREA) and identify real estate professionals who are members of CREA. The trademarks MLS®, Multiple Listing Service® and the associated logos are owned by CREA and identify the quality of services provided by real estate professionals who are members of CREA. Listing data is provided by the REALTOR.ca Data Distribution Facility (DDF®) and is deemed reliable but is not guaranteed accurate by CREA.